Software
Houzz Logo Print
mom23es_gw

Bumped out window but not counter height?

14 years ago


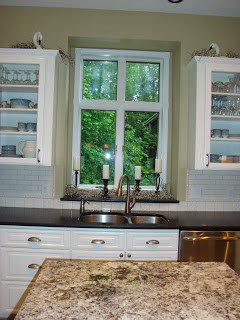
I'm just wondering if this is possible. DH talked to our builder this morning about bumping out our kitchen window that is behind our sink. The builder wanted to see pictures, so we emailed him pics of mamadadapaige's kitchen window. In our plans we have a 4 foot wide window (2 double hung windows I think) with a transom above it. The window is to be set 4 inches above the counter. I like the idea of our current plan- low window with a transom. Can we keep the current set-up only bump it all out? I can't find any picture examples of what I'm imagining. All of the pics I can find have a window at the counter level, and I haven't seen any with a transom window. I rarely see transom windows in the kitchen in general though. Maybe the lack of pics should be my clue that this isn't a good idea?

Comments (26)

  • 14 years ago



    Mom23Es- I've always liked this kitchen...it's such a pretty window and the tile is nice, too. But I think my favorite thing is that little blue and white plate. I'd love to find a set of dessert plates, like it :)
    {{!gwi}}From Farmhouse plans

  • 14 years ago

    Mom23Es -

    Maybe you could post pictures of your current set-up? I'm not sure what you mean by bumping it all out, but my first thought was - will you be able to open the windows? Are you able to now? Do you care?

    We're having our whole setup be in a bump-out but are making the windows be casement so that they are more easily opened by my short self.

    bean

  • 14 years ago

    Lav_Lass, that's a great window set up.

    Mom 23Es - I did a 4 ft. bay window, 2 casements and a center is stationary. I considered the set up you are describing, but I wanted to avoid the center stile / trim between the two windows. Once you start thinking about 3 separate windows to give you a clear center view, it seemed that the window ended up being 5-6ft. wide.

    I love the look of transoms. I don't think you see alot of them because they have to be pre-planned before the headers / structure is built. Also, they are costly, especially the arched tops.

  • 14 years ago

    I would not put double-hung windows over a sink (or any deep counter), even when not bumped out and especially if you don't plan to have the windows counter-height. As was mentioned, it will be difficult to open the windows - even for tall people.

    As to bumping out a raised window...it can work, just be careful that the sill does not interfere with your planned faucet. Raised sills reduce the amount of space behind the sink for a faucet, soap dispenser, etc. b/c they protrude into the space b/w the back of the sink and the wall. This protrusion reduces the already small amount of space behind the sink with a standard-depth counter. If you observe the faucet in the pic posted above, you will notice the handle is higher than the handle on the vast majority of faucets. Most faucet handles (on top, on the side, or separate) need more space behind and/or directly above the faucet than this one does.

    If you keep the raised window, then mockup your faucet before you install it. You want to be sure the faucet will fit and be operational! We've had a few people here find they cannot fully turn or lift their faucet handle b/c of a window sill or because there just wasn't enough space overall behind the faucet.

    Some pull down faucets have an option that allows you to install the handle on the front of the faucet. For pullouts, "standard" faucets (only turn left/right), and for single-handle with the handle on top - you will need to mock up the faucet (be sure to check the top clearance as well). For separate handles, be sure they have a full range of movement (back/front or up/down).

    BTW...be sure you account for the width of your backsplash material and the depth of the finished sill.

  • 14 years ago

    Drbeanie- This is a new build so I don't have any pictures. All that I have is this drawing from my builder to show how the window and sliding door will look with transoms. It's not great, but it's all that I have to visualize the window so far. (Oh, and that's the master bath above and unfinished basement below. ;) )

    {{!gwi}}

    Lavendar_lass- that's not quite what I was thinking. I'm thinking about extending the countertop back but keeping the window 2 subway tiles above the counter. The reason this whole thing started is because of my concern that there won't be enough room for my faucet. Although, that is a really great set up. :)

    Buehl- Thanks for all those tips. I guess I didn't worry too much about opening the window, but I guess I should. DH and I are 5'7" and 6'0", so not short but not really that tall either. The faucet I want (Moen Woodmere) does have the option of mounting the handle in the front, but DH prefers a side mount. At least it's an option to mount it differently if we need it. The current plan (in the drawing above) is that the window sill will only be 4 inches off the counter, and I'm pretty sure that the faucet handle when mounted to the side will collide with the sill.

    Dilly- I didn't think about a clear center view at all. Thanks for that idea.

    Thanks for your ideas. Please keep them coming if you have them. I'm pretty sure the whole window bump out and counter height window idea is new to my builder. I'm trying my best to explain to him what I want, but since I'm not exactly sure what I want it's pretty darn hard. LOL! I guess I want exactly what we have but push the whole window (and backsplash below it) back about 6 inches. Then I could have the window style/look I want plus a lot more counter room behind my faucet. Maybe I should just ask for counter height windows???

    GW is great but all these amazing ideas and details are driving me nuts!!! LOL

  • 14 years ago

    We put in a garden window before our remodel. If I did it over, I would have gone counter height and extended the counter top into the window seat.

  • 14 years ago

    lavender- what a gorgeous photo!!

  • 14 years ago

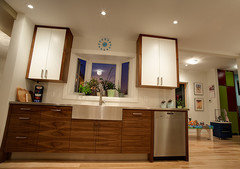

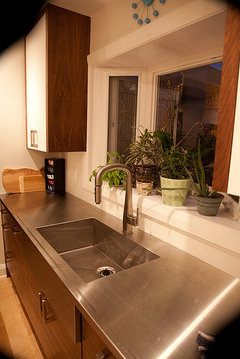
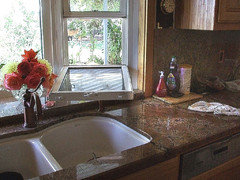
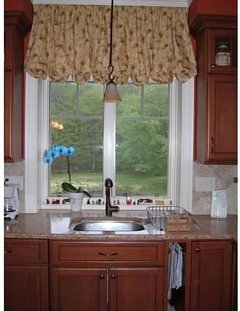
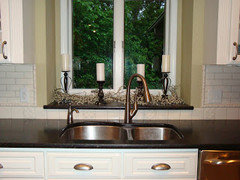
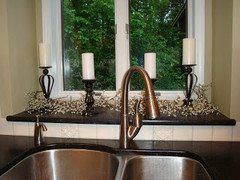
    I've pasted a few pictures of my window below. No transom, but about 4" above the sink. It is like a little bay window. I agree with buehl about the double hung windows - not ideal.


  • 14 years ago

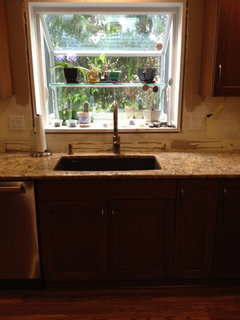
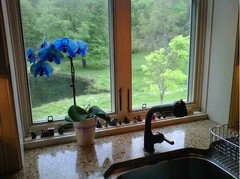
    Here is our window - I wish I had waited and done this with the kitchen.

  • 14 years ago

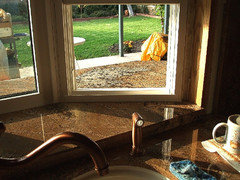
    We did a bay window that is about 2 inches above the sink.
    It lets in a lot of light and also cool breezes in the summer.


    The windows are easy to clean as they tilt in, both top and bottom.

    We have a granite platform on the outside of the window. We use this as a passthru from food from the kitchen to the patio or vice versa. It gives the Illusion that the bay window is sitting on a huge granite slab.

  • 14 years ago

    I LOVE my bump-out! Not in original plan but one of those morning conversations I had with my builder, just after they framed for the window. I was reviewing my inspiration pictures and asked whether it would be possible to bump out the window.

    Currently, we do not have gutters, and rain does stream down these windows. We will be adding gutters at some point.

    Eventually, we will tile....

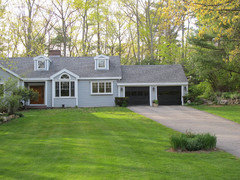
    From the outside:

  • 14 years ago

    Dodge and Old Bat - gorgeous and Zowie.
    Wish I had waited for ours!!
    Old Bat - off topic - what was your final decision on your lights - love having 3 by the garage!

  • 14 years ago

    a2gemini - Thanks for noticing, we love them! I will post an update on my lighting thread.

  • 14 years ago

    We bumped ours out at counter height and I love having the extra space behind the faucet for stuff as well as putting plants on the granite counter without having to worry about water stains. The way the window is built, there is a little ledge at the bottom where we keep our little critters and such. We also did casements throughout the house. For energy efficiency, they can't be beat, but especially over the sink. My poor old Mom in her condo could never open her double hung windows over the sink as she simply didn't have the upper body strength to lean and lift. But the casements, she could operate.

    Rather than transoms, we just had the muntins at the top of the window.

    The center post doesn't seem to bother us as we look right past it to the view. By having the window go to the counter, you do get more view. In our old house, the window was much higher and I wasn't able to see much of the back yard.

  • 14 years ago

    Thank you all for posting your pictures!! My vision is definitely becoming clearer. So many of you have such pretty views out your windows! I hope ours is nice too! It's so hard to tell when the lots behind and beside us are empty still.

    Annie- your example is closest to what's in my mind. Does your window go all the way up under that valance?

    Baby's up from his nap. Gotta run but thanks everyone!

    Oldbat- beautiful windows too! I'm glad to hear that you can do this post framing. They started framing our house last week, and yesterday I saw the kitchen window opening.

  • 14 years ago

    AnnieD - WHAT a gorgeous orchid!!!! What is it?

  • 14 years ago

    Dodge59 said: "We did a bay window ... It lets in a lot of light"

    A bay window (or any other window that is bumped out) lets in less light than a window of the same width that is flush with the wall, due to the projecting top of the window bay/bump-out blocking light from above, and the extra thickness of the frame at the corners. The two angled panes on a bay do not bring in any additional light to compensate for that.

    An awning window will avoid the need for a centre post, and also does a better job keeping rain out when open on breezy days. The winding handle would be directly behind your faucet.

  • 14 years ago


    I think I'm getting closer. I found this picture of joan2121's kitchen during naptime today.

    I am in love. I can see tile samples over her range, so I'm guessing she hadn't gotten to the backsplash yet when the pictures were taken. I haven't been able to find a more recent picture to see how or if she tiles the space behind the sink. I don't have quite the expanse of windows like she does, but I think it would still be wonderful. I looked up on my official plans, and we're supposed to have two 2' double hung windows behind the sink with transoms above. I wonder if it's too late to make it a 5' space with a 15" window, a 30" window in the middle, and another 15" window. Do windows even come in those sizes? Well, something like that. A bigger picture window in the middle that doesn't need to open, flanked by two smaller windows that can be opened. Would I still want a transom above? We will have 10' ceilings so I think there will be plenty of space.

    What do you think? Is this possible? Is my builder going to tell me I'm crazy or that it's going to cost a million bucks?

    Here is a link that might be useful: joan2121's finished kitchen post

  • 14 years ago

    We have a bumpout window - not as large as yours, but it is not counter height. Here are some pictures in progress - (we have to finish the wood trim on the bottom of the window yet). We used to have a wood window sill for the bump out and I love the granite sill with our remodel!

  • 14 years ago

    Sorry, I meant to include closer up pictures of the windows sill.


  • 14 years ago

    I'm no expert, but if all you want is to do a regular bump out window (as we often see on the forum) and just want a tile or two height of backsplash, before the window...I don't see the problem. You don't want a ledge, just a bit of wall/backsplash under the window, correct?

    The only thing I can think of (again, not an expert) is framing in the window. If a single piece of glass is too heavy (for some reason) then smaller windows used together, should still look very nice :)

  • 14 years ago

    Mom23-

    Isn't joan's a typical bumpout that we see here regularly?
    OH, now I see it steps up a bit but I don't think that's a big deal.

    I spoke to our GC and he said it shouldn't be a problem for us (but I don't think ours will step up. ) Actually if it does just a bit maybe but I don't want it as two separate levels like Brens above.

    We are doing a 3' picture window in the center (won't open) with 18" casements on either side. The total is actually about 6.5'.

    I'm just curious (maybe I missed it above) but why don't you want it counter height?

  • 14 years ago

    Lavender- yes. I guess I want a "regular bump out window". I'm so terrible at explaining things. I guess I haven't been on these boards long enough to see a basic bump out window. I've found many more examples of the counter height bump out.

    Brens- I believe that your window is what we currently have planned. I love it (it's what I originally told our builder I wanted), but I don't think we'll have enough clearance for our faucet behind the farmhouse apron sink. We evem have it spec'd out to include a granite window sill just like yours!

  • 14 years ago

    2LittleFishies- we posted at the same time. I keep asking myself why I don't like the counter height window. I don't know why. I honestly can't tell you anything I dislike about it, but when I see a pic with a few inches of wall under the window I just like it better. What is wrong with me? ;)

  • 14 years ago

    Mom23Es- ha! nothing is wrong with you! It's just a preference. I actually keep looking at joan2121's photo. It's really nice! I'd be happy with that for sure- as long as it's only a few inches high... GC brought up with counter height if water can get back there but many have said it hasn't been an issue (especially with the bump out).