

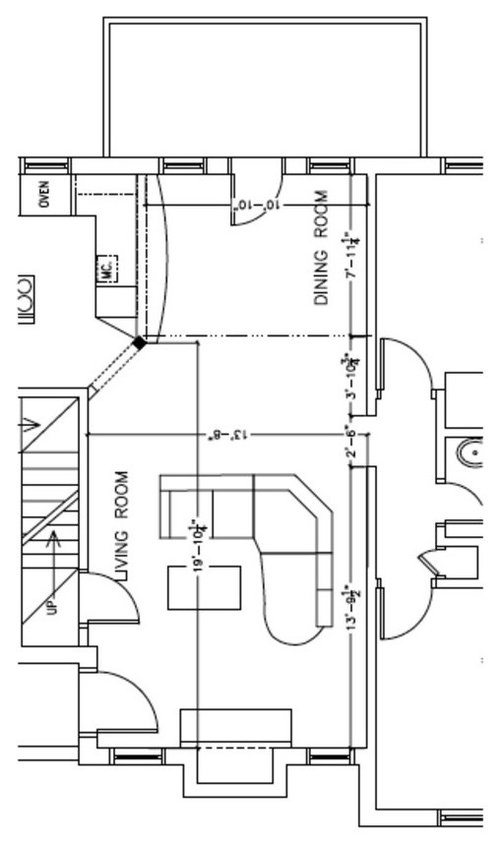
dining table size
13 years ago
Sort by:Oldest
Comments (5)
Related Stories
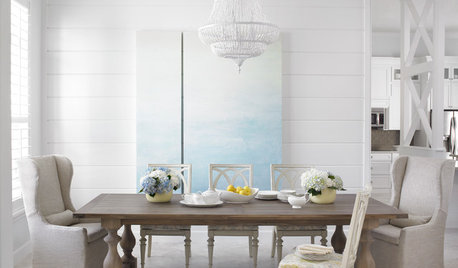
FURNITUREForever Furniture: A Buyer’s Guide to the Dining Table
There comes a time when a make-do piece of furniture won’t do. We give you a leg up on choosing the right table for you
Full Story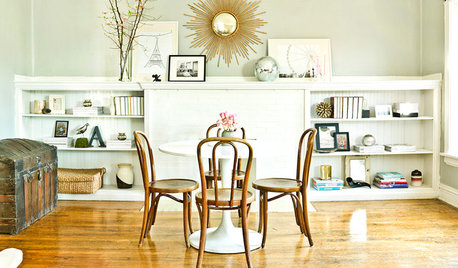
HOME OFFICESWhen Your Dining Table Is a Workspace
If you mix spreadsheets or homework with sandwiches and home fries, these tips are for you
Full Story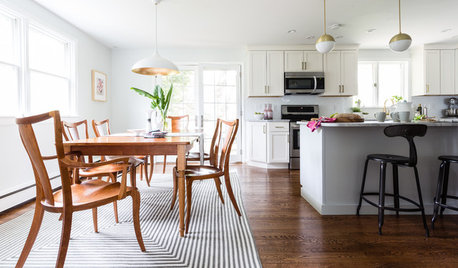
DECORATING 101How to Choose a Dining Table Light
Stumped about which chandelier, pendant or other lighting to choose? These design and installation guidelines will help
Full Story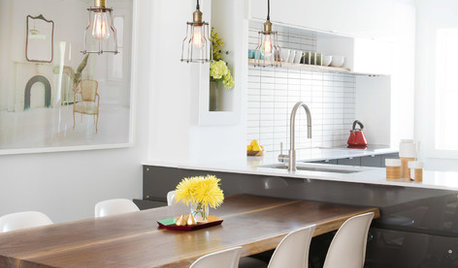
MOST POPULARThis Clever Dining Table Slides Away to Become a Buffet or Workspace
A homeowner and a designer devise an ingenious sliding track system to accommodate multiple needs
Full Story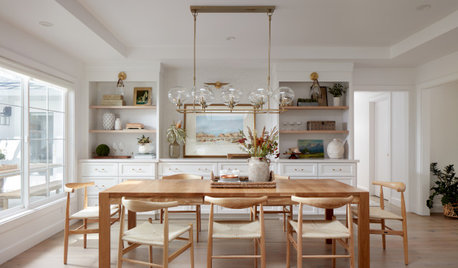
DINING ROOMSHow to Choose the Right Dining Table
Round, rectangle or square? How big? Here’s how to find a dining table that works for your space
Full Story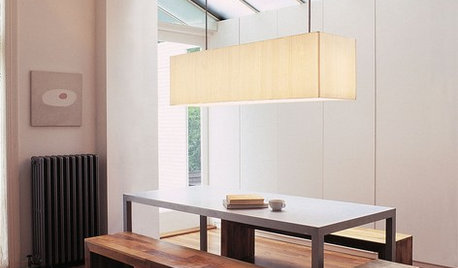
DINING ROOMSDiscover Your Dining Table Style
To pick the right dining table, you need to match it to your personality as well as the look of your dining room. These identifiers can help
Full Story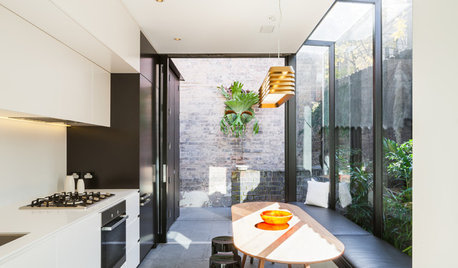
FURNITUREWhich Dining Table Shape Should You Choose?
Rectangular, oval, round or square: Here are ways to choose your dining table shape (or make the most of the one you already have)
Full Story
CHRISTMASMake Holiday Tasks Fun With a Dining Table Takeover
Set up your table for wrapping, baking or writing, and you'll set yourself up for less stress and more festivity
Full Story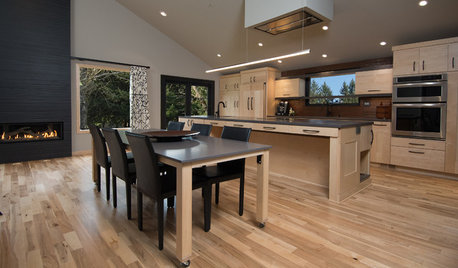
KITCHEN DESIGNKitchen of the Week: A Handy Rollout Dining Table Adds Flexibility
The dual-use eating surface is just one of the smart design features in this renovated Oregon kitchen
Full Story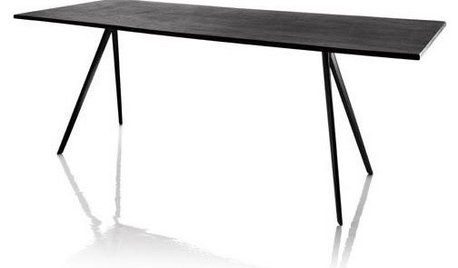
DINING ROOMSOn Trend: Eiffel Tower Angles Anchor Dining Tables
Taking leggy inspiration from a Parisian icon, these architectural tables are some of fall 2012's best
Full Story


rosie
PhronesisOriginal Author
Related Professionals
Port Saint Lucie Interior Designers & Decorators · Winston-Salem Interior Designers & Decorators · Clovis Interior Designers & Decorators · Birmingham Kitchen & Bathroom Designers · Springfield Kitchen & Bathroom Designers · Williamsburg Kitchen & Bathroom Designers · Detroit Kitchen & Bathroom Designers · Flint Kitchen & Bathroom Designers · Janesville Kitchen & Bathroom Designers · Wheeling Kitchen & Bathroom Designers · Ardmore Furniture & Accessories · Columbia Furniture & Accessories · Memphis Furniture & Accessories · Danbury Furniture & Accessories · Calgary Furniture & Accessoriesmaggieq
PhronesisOriginal Author
Holly- Kay