Software
Houzz Logo Print
mtskansas

Am I missing anything with this layout?

15 years ago
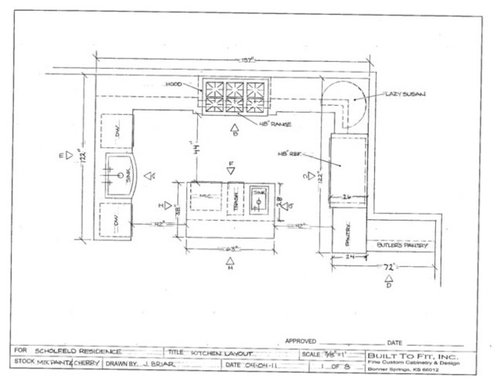
I would love to have some more eyes look over my layout. We are starting June 1 and I am getting nervous!

Let me see if you see anything that looks out of place.

Thanks!!


Comments (9)

  • 15 years ago

    Overall it's very good.

    Only ideas I have are just minor points that I throw out just for consideration.

    1. Trash Can. Is the actual trash can in the pullout on the island something that can be lifted out and brought over to the main sink when cleaning up? If not, will you want a smaller trash can that can fit under the clean up sink. Scrape, rinse, into DW.

    2. Do you have school age kids? If so, how is your morning cereal zone and PB&J zone? I can't tell from the drawings where you plan on storage for particular items. Will you have plates and bowls and bread and cereal in close enough proximity to fridge and pantry to eliminate extra steps?

    3. Extra electrical outlets. Would recommend double outlets on island and on bar by sink for laptop use. Everything in the world today has those huge power plugs.

    4. Drawers on island. You didn't show that elevation so this may already be in place. I suggest if you can to have some drawers , maybe 1 along the top over microwave and another below it. This is a good place for prep utensils, kitchen towels, tupperware.

    Good luck

  • 15 years ago

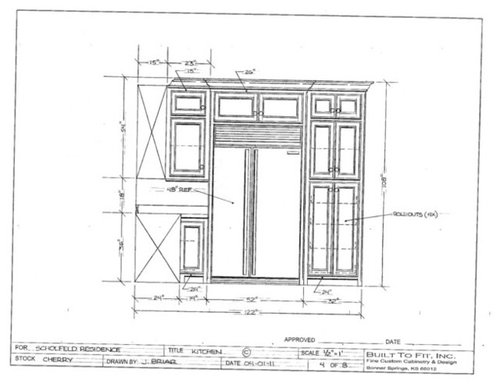
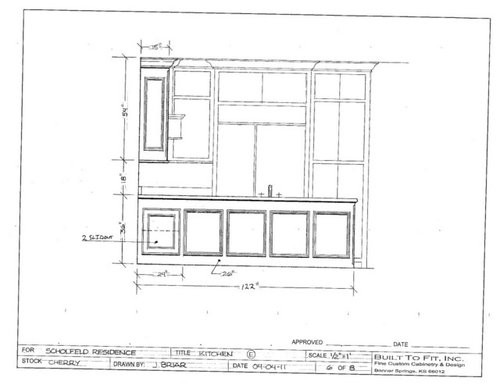
    It's going to be very pretty! Just one minor point: are you going to put pullouts in the decorative filler spaces next to your range? Those would be great spaces for spices, oils, or pans/skillets.

    These are from rev-a-shelf.com:

    {{!gwi}}
    {{!gwi}}

  • 15 years ago

    I think it looks pretty good. I'm jealous of the two DWs.

    I wouldn't put a drawer above the MW. Your MW would get too low ergonomically. Since you don't have any storage space on the island for prep gear (knives, prep bowls, tools, etc.), you'll have to store it behind you on the range wall. Will that bother you?

    Those pulls out next to the fridge...are they cabinet doors you have to open all the way and then pullout sliding tray/shelves? To save yourself a movement, you might consider pantry pullouts where the shelves are attached to the shelves and pull out with one movement.

    Oh, I just noticed. Is that a 10" overhang on the island? If so and you plan on putting stools there, I would increase it to 15".

    Great start! You don't have much longer to wait.

  • 15 years ago

    Your kitchen layout is somewhat similar to mine. Where are your dishes and silverware going? One thought is take the microwave cabinet and turn it towards the DW with 3 drawers so dishes go in the 2nd drawer and silverware in the 1st. You could move the microwave next to the range. Your symetry would be out of whack but I don't think it's as noticeable since it's the lowers and you have an island in front of it. This is what I did and I think it's so much more functional. Also I think you overhang needs to be bigger too.

  • 15 years ago

    Juliekcmo brought up the first thing that I noticed--the trash can placement. I tend to stand between the prep sink (one one end of my island) and the trash can (on the opposite end) to do 99% of my prep work. I rinse things in the sink, chop them up, and toss the scraps in the trash. Moving the trash to the end would allow you this kind of room to stand, as well as fixing the pre-DW scraping issue Juliekcmo mentioned by making the trash closer to the clean-up sink.

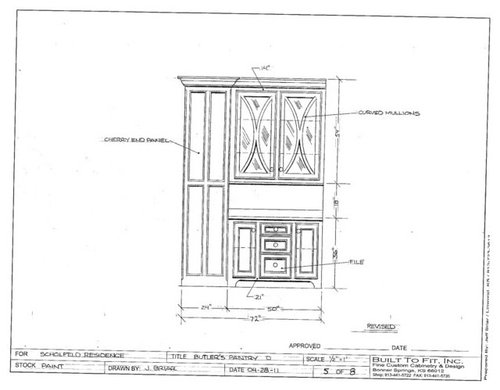
    Also, given your limited drawer space, I'd lose the two lower cabinets in the butler's pantry in favor of more drawers. Ditto the others on enlarging the overhang.

  • 15 years ago

    Thanks so much for the comments.

    I will have trash and recycle bins in the pull out in the island. Good idea to put another trash can under the sink.

    I was planning for the dishes and glasses to go in the uppers to the left of the range. The decorative pieces on each side of the range are pull outs for oils and spices.

    Silverware in the first small under counter drawer to the left of range. Cooking utensils in small drawer to the right of range (yes, I would rather have this in island - but no room)

    Pots and pans in roll out drawers to right of range. Lazy susan and pull out shelves in tall pantry area for food.

    What am I missing storage wise?

    I do have a pantry around the corner where I can store seldom used items.


    Island


    I have a good size drawer under the microwave. It is a microwave drawer so I think it is better on top. I thought about putting it by range, but now I think it will look better on back side of island.

    I can not make my island any bigger than 63" This is because there is a doorway on both sides that pen me in. I really have to get three barstools (three children) on the back of my island. I am thinking of putting a curve on it. Can I curve it and increase it from 12" to 15" overhang? Would this be better?

    Also, I don't want corbels under to hit knees, can I have supports with out seeing them?

    Thanks so much for your input!! (By finalizing my plan I feel like in one way I am finished, but really I am just getting started!)

  • 15 years ago

    I really like your floorplan. It's going to be beautiful and very functional.

    Maybe it's just the OCD in me...but is there some reason that there is more space between the range and island than there is between sink and/or fridge and the ends of it? What if you moved the island two inches closer to the range to accommodate a 2 inch wider countertop for stools?

  • 15 years ago

    You could put one drawer over your trash cabinet. We did this, and I thought I wouldn't use it for any kinds of utensils because, well, it just seemed gross. But, I had my cabinet maker install a barrier so that the drawer space was not open to the trash cabinet below. It has become a very handy drawer to store the random utensils (e.g., salad tongs, ice picks, bottle openers) that don't really "go" some place else. Even if it just held your knives, I think you'd find that drawer very useful. We still have pretty large trash and recycling bins under that drawer.

    You could also have a tip-out in front of your prep sink. I love having that as a place to store a few small prep items like the potato peeler.

    Finally, yes, you can have supports that don't show. We got L brackets from shortrunpro.com, and they worked out great. There are a number of other solutions that have been discussed here, as well.

    Good luck--you're really close! :)

  • 15 years ago

    Ayerg73- Somewhere I read that it is better to have a little more space between the range and island than the walkways on the sides. So, I made one 44" and the sides 42".

    Does anyone know the guidelines on this?

    I am going to do a curved end where the stools go and make the largest part of the overhang at least 15"

    Thanks for everyone's help!!