Software
Houzz Logo Print
fisherpete

New guy, Half a budget kitchen

18 years ago
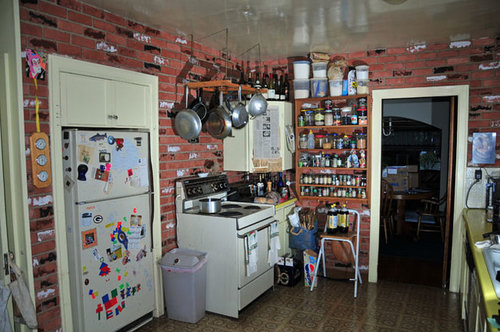
Howdy! I'm newly registered, but have been soaking up info here for a month or so. I'm also nearing completion of my $10,000 half-a-kitchen remodel. I've done all the work myself, other than electrical and gas line. Feel free to ask questions, but for now, I just want to show off a little!

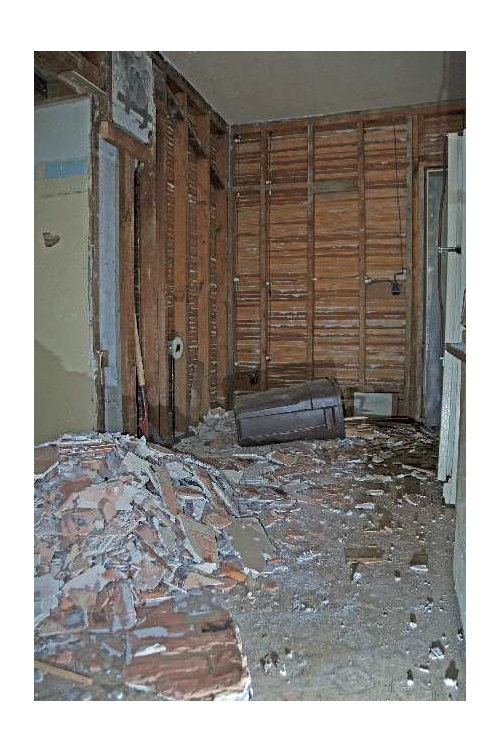
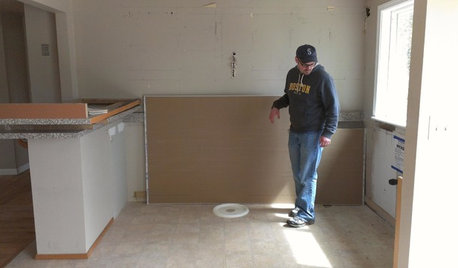
I started off looking like this:

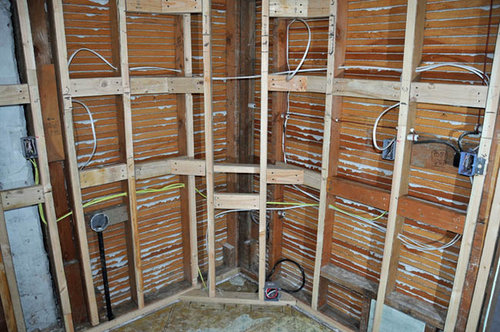
and went through a stage like this:

and like this:

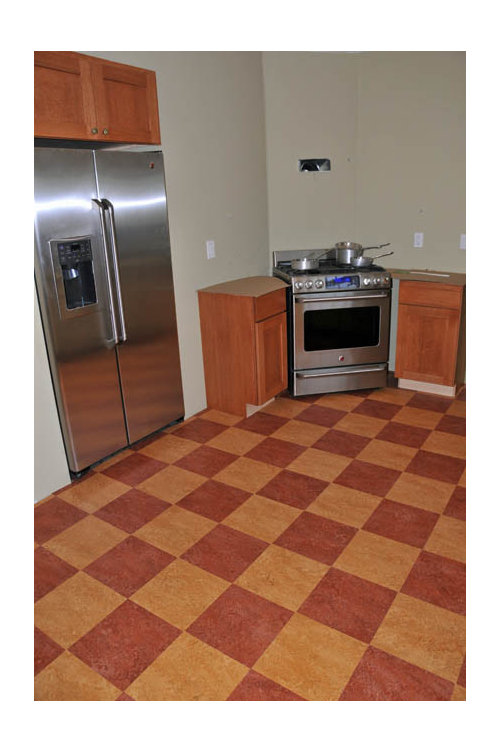
And as of this weekend, with new floor installed and appliances mostly in, it looks like this:

I have cabinets to hang, counters to install, vent hood to connect up and undercabinet lighting to do.

Somehow, I think the "wet" side of the kitchen is going to need attention soon! I'll save that for another story.

Comments (23)

  • 18 years ago

    Are those marmoleum tiles? Really nice and what an amazing amount of work!

  • 18 years ago

    Wow!! what a difference. It looks great! Looking forward to the other half :-).

  • 18 years ago

    The floor is Marmoleum Click. I laid it on top of a linoleum tile floor which had been sanded and leveled.

    The "fridge-niche" started life as an 18 inch wide pantry in 1925. Tearing out the walls revealed a lot of history. It appears the Z-Brick went up in about 1961. That remodel widened the pantry to 28 inches. I extended the width to accomodate my new ice box.

    I've been wrestling with counters. My favorite right now is PaperStone, which will allow me to do a full backsplash to match the counters and I'll be able to do the work myself. Other contenders are granite remnants for the counters and granite tile backsplash.

    It's been interesting solving the problems - the kitchen size is constrained by load-bearing walls, so bigger wasn't an option. The other issue was ventilation - I want a hood over the gas stove, but above is a bed room, the ceiling of the kitchen has lumber running the wrong direction, lowering the ceiling would impede full height cabinets on the "wet" wall ... so the solution was to go down.

    Check out some of the other details on the web site:

    Here is a link that might be useful: Kitchen remodel photo-blog

  • 18 years ago

    My FisherAlex got a good chuckle out of your wiring but he has a hard time believing another serious fisherman could have that much enthusiasm for this kitchen stuff. Oh, well. I wished rather than hoped you'd be a good influence... Love your linoleum!

  • 18 years ago

    Congratulations on all your hard work! Love what you've done so far, and am looking forward to seeing more as you progress. Really like your flooring choice!

  • 18 years ago

    [My FisherAlex got a good chuckle out of your wiring]

    The new or the vintage knob and tube? ;) The new has two undercab lights on a common switch, two outlets and a vent hood - all with pigtails hanging.

    I'm having a hard time figuring out why I started when I did, missing spring chinook season completely!

    When I'm firing on all cylinders, I can provide all my own fruit, vegies and seafood. Supplement with mushroom foraging and trading fish for cervids ... yep, a fisherman that is enthusiastic for kitchen stuff! And did I mention, here in Oregon we have some pretty good vineyards, too. How could someone not be enthusiastic about the kitchen!

  • 18 years ago

    Pete--Impressive results. You are an inspiration. Your kitchen is looking great--love the choices you've made!

  • 18 years ago

    OK, well, I guess I've hit the wall - so to speak. I need to start mounting cabinets and make a final counter choice. But installing the cabinets is intimidating. They're heavy, they need to be straight. The fills and spacers need to be cut perfectly and the crown moulding needs to fit the ceiling perfectly. Give me courage ... I'm going to start by drawing things on the wall and putting up ledger boards.

  • 18 years ago

    Thanks so much for sharing! Helps to have inspiration and that's a huge improvement and obviously a lot of work.
    Hope all goes well on your cabinets, pretty scary stuff.

  • 18 years ago

    OK Fisherpete! You can figure out how to hang your upper cabs and have them be straight. You did the floor and it looks amazing! I know you can do this and it will be wonderful. What a great place to cook up a little hazelnut (another product from Oregon) crusted trout with a little lime buerre blanc on the side.

    You kitchen looks beautiful. When I saw the old brick, I went, "oh my." When I saw what you had done, I went, OH MY! Great choices.

  • 18 years ago

    I am completely in awe of what you have done by yourself, Pete! If you're not a professional, you SHOULD be! Amazing - and I loved looking at the detailed progress on your blog. Can't wait to see the rest of the job.

  • 18 years ago

    fisherpete,

    You run to Home Depot and you buy the following laser level:
    http://www.homedepot.com/webapp/wcs/stores/servlet/ProductDisplay?storeId=10051&langId=-1&catalogId=10053&productId=100090176#reviews

    My DH did our last kitchen remodel and he found this was the best 100 bucks he spent. The cabinets were so plumb and square that when the granite people came to install the granite they could hardly believe it was a DIY job. It will make your cabinet install so much easier.

    Great job on the kitchen. Can't wait to see the finished results. I just know you are going to feel so good and proud of yourself when it is all done!

  • 18 years ago

    What a guy!

    Looks great, can't wait to see more!

  • 18 years ago

    I started putting up legerboard for the upper cabinets and came to the realization that I've made my first significant mistake in ordering cabinets. The cabinets are all 12 inch depth. What that means is the corner cabinet corners don't line up with the corners of the side cabinets. So... time to get ingenious. I'll be building two spice cabinets, 24 inches tall, 8" deep and 7.5" wide to fit on either side of the center cabinet over the vent-hood. I love the puzzle/mystery of creating my kitchen!

  • 18 years ago

    What a great job you have done in re-doing your kitchen. I am so impressed with the DIYers here on this forum.

    I am very intrigued by your vent duct work. We are going to have the same problem as you did, only we have a finished bathroom above where we want to put the vent. We were thinking of running our vent duct work above the cabinets and out to the side, exiting on the outside wall. Our joists are running the correct way to cut a hole to accept the vent duct, but I worried the plumbing for the bathroom is going to be in the way. We are on a crawl, so how did you do your duct venting?

    We also purchased the GE Cafe dual fuel range. Does your range sit flush with back wall or is there a space. I know on the appliance forum people were having problems installing the Cafe range. Let me know if you had any problems.
    Thanks and great work-Bev

  • 18 years ago

    kaleinani,
    First, my vent is certainly unconventional, but according to the specs on the GE Profile hood, I will have sufficient air pressure to make it work. If it doesn't have enough push, I'll add a slave fan to boost the output at the far end of the duct. My duct goes down and out. Crossing the ceiling would have really complicated things since I would have had to tear up the lath and plaster and go the wrong direction through the joists. If I were you, I'd probably spend a lot of time looking at the problem, then poke a little prospecting hole and use a mirror and flashlight to see what is between the joists. If nothing else, there's probably cross-bracing there. And ALWAYS check local building codes. I'm fortunate that Oregon's code is pretty lax. But many states have very explicit codes and require permitting and inspection for ventilation. Remember, if your house is sealed well, a strong fan can suck the flame out of your furnace!

    As for the Cafe range, I placed the gas and electric sources to fit into the indents on the back of the range. The range pushes back to within 1/2 inch of the wall, even with the anti-tip device installed. When I install the backsplash, the range will appear to be flush.

  • 18 years ago

    Pete-Thanks for your insight regarding the vent duct. We have the GE Cafe range hood w/600CFM. We have electric heat, so no worry about the flame getting extinquished. We do have a gas fireplace and I realize the possibility of the flame getting sucked out of there. This vent duct work thing has me perplexed. I live is South Carolina, so I don't know what the local building codes are here, but I will certainly find out

    I do see by the way our gas line was put in, we will have to have it reconfigured to get the range to push up against the wall. It is always something.

  • 18 years ago

    Another tip ... if you're going to have counters around the range, make sure you get at least a 4 foot flex line. Otherwise, you won't be able to pull the range out far enough to get behind for cleaning, maintenance or whatever.

    If you don't have your range yet, go to the GE Appliances web site and find the PDF owner's manual. There's a diagram showing where the gas and electric connections need to be and how much room you have for them.

  • 18 years ago

    gosh you're gonna miss those bricks LOL

    i can't wait to see more! i love a good diy job (as long as i'm not doing it!!!)

  • 18 years ago

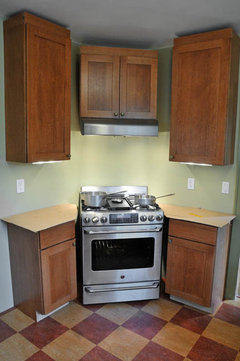
    Got my hood and U/C lights hooked up after hanging the upper cabinets. I still have fill and spacers and crown molding to do (not to mention counters ;)), but every step now improves the functionality of my work.

  • 18 years ago

    Just my opinion, but I would match the knobs and pulls on the cabinets to the stainless steel fridge and stove. It clashes a bit in my opinion, especially the knobs right above the fridge and stove where the two finishes are closest together. The same site has knobs as well, I just linked to the page with stainless steel pulls.

    Here is a link that might be useful: Stainless Steel Pulls

  • 18 years ago

    Thanks for your opinion. My choice of knobs compliments the warmth of the cabinets, lighting, floor and walls. Steel, in my opinion, has no warmth and would clash with the oak cabinetry. I'm very happy with my selection. It's all about the balance.