Software
Houzz Logo Print
fisheggs_gw

Trying to decide whether to widen window...

18 years ago
Hi all,

I've been viewing the posts here with interest and have already found them very useful with regards to the window types and options.

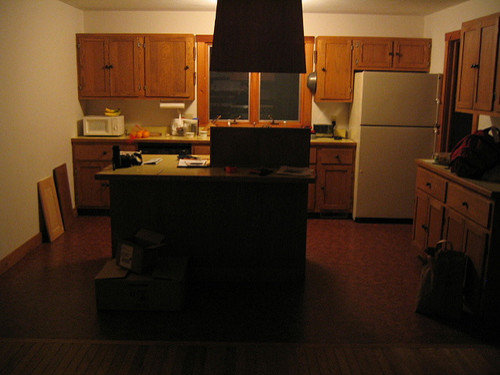
If any of you have a chance, I'd love it if you'd weigh in on our current dilemma...we are doing a mostly DIY remodel of our kitchen, which is in a 1970's contemporary house in the woods. Here's a picture of the original kitchen, facing towards the single east-looking window:

As you can probably tell, there is not very much light coming in there. We're going to improve things quite a bit by replacing the 1970's appliances and builder's grade cabs and slightly awkward layout, and we've already made it look a lot better by tearing out that center vent hood (wasn't ducted), but we're held up on one big-ticket item regarding window options on that wall.

Should we:

1: Replace the current window with a wider set of windows

2: Add a flanking single window to the left (the right starts to butt up against the garage)

3: Leave as is and have mostly cabinets on that wall?

I'm having a terrible time figuring out how much it will cost to have someone come in and do either of the first two options, since they are no longer replacement windows and would require new holes in the house, support of the ceiling, and potential rerouting of vent pipes.

I suppose that my question is whether, given the above photo, people think that it'd be crazy to not take this opportunity to bring more light into the house? We are in upstate NY, so it's cold and gloomy here quite a big chunk of the time. On the other hand, I know we could do a great deal with just new interior lighting, which would perhaps be a much smaller headache in the long run.

Any thoughts? Current windows are pella casements.

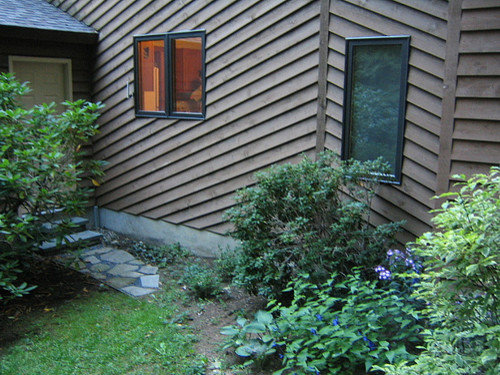
In case it helps, here's a view from the outside looking at the kitchen area:

Comments (7)

  • 18 years ago

    There must be some simple formula for figuring out who much more light you would get if . . .

    If the window faces east, you get the morning sun, which is good. But as the day progresses, whatever additional light you would get from more window is likely to diminish as the sun no longer faces that window. So if you gains some more light, it would be only in the morning.

    From you photo of the outside of your house, it seems like your kitchen has another window, the one at the right of the photo. Am I right, or is that another room, or whatever?

    Our son put in a whole bunch of flush lights in the ceiling of their kitchen when they did an upgrade. I think 6 of them. They're controlled by two dimmers, so you have some flexibility in how you light the room. They do a terrific job cheering up the room, and the dimmers are a big plus.

    I understand that compact flourencent bulbs are now available in dimmable form. I would give this idea some consideration before tearing a hole in your wall for a new window. Besides if your Pella casement window is in good condition, it could be of a vintage when they made really good windows? Why give that up?

  • 18 years ago

    Hi!

    We widened our kitchen window, almost identical in set-up to yours, from 48" to 72" and that required a new header. We ended up with a bank of wide windows (3 casements mulled together) and under it is working counter and sink, no cabinets on that wall.

    In your case, they will need to carefully cut the siding outside so that after installation, the siding matches seamlessly with the new window. It will take a good professional crew to do a good job.

    Depending on how wide the kitchen is, one wall (right?) can be full cabinetry ceiling to floor (pantry?) and the other wall (currently empty left wall?) can be working surface and cook tops and the center turned into a long bar/breakfast island with under-island storage? Seating can be to the right of the bar/nook? You can cook on the left wall, turn and serve onto the center island and people seated on the other side can eat :-) or use it as buffet serving area.

    Just an idea! Good luck and hope it all turns out real well!

  • 18 years ago

    Thanks so much for the responses! Yes, those other windows are in a neighboring room that has a nice cathedral ceiling - the kitchen is kind of in the "heart" of the house and is rather cave-like.

    Calbay03, that is exactly what we are planning, except that the room is only 13.5 feet wide, which just is not big enough for a island + 2 aisleways assuming normal clearances. We're going for a peninsula setup instead. But it'll be great to get that cooktop out of the center of the room where there aren't any good venting options!

    I'm adding some renditions of our sketchup plans below, with our window options - as you can see, we either have to give up symmetry or extra light. We only have about a foot and a half to the right of the existing window before we bump into the garage wall. It looks like the pricing runs about $300 for a single new window matching our current ones, vs. $800 for a all-new bank of three.

    I should mention that it isn't just light we are going after...we have a really pretty back yard, and can't see it very well right now. Also, our plan is asymmetric, so perhaps the window symmetry isn't as big of an issue? I'd love to hear your thoughts. Sounds like the labor will be similar for widening vs. adding a small separate window, since he has to support the roof, add headers and deal with exterior trim in either case, so the only cost differential is the $500 in actual window price.

    No new window = so much storage!

    Just adding a single window - lots of light, no symmetry:

    Adding centered 3-panel window. Not much extra light, since we butt up against the garage on the right (shaded area shows existing window area).

    Adding non-centered 3-panel. More light than single window, but sink no longer centered on anything.

  • 18 years ago

    We expanded ours exactly for the view outside. I agree that #2 is no savings and actually looks weird. Have a single mulled unit is much better.

    Symmetry really depends on your personal tastes so I dare not say anything there :-). Ours ended up almost exactly as shown in figure #4 with the faucet off-center. We have cabinets on both sides.

    The windows open to an oak and the stained wood adds warmth and frames the whole yard outside like pictures. Visually, we never even notice the off-centered faucet, just the windows and view beyond.

    Good luck on the changes and hope it all works out well!

  • 18 years ago

    Clarify:
    I meant to say under-counter cabinets on both sides of the sink.

  • 18 years ago

    if you have time, i would wait and see how spring and summer the view is changed with the hood gone. i would hesitate to remove a window that is in good shape and the diagonal siding just increases the expense... lighter paint, lighter cabinets, improved lighting are things that would all be less expensive and less trouble than changing a window...
    kren_pa

  • 18 years ago

    Thanks for all the feedback! I'll check in again once we decide what to do. Have a great Easter!