Software
Houzz Logo Print
sochi

LR Layout Ideas Please

13 years ago
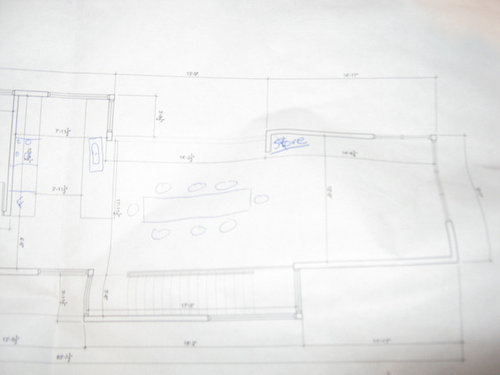
I'm contemplating possible layouts for the DR & LR of our cottage to be built over the next number of months. Early stages yet, we get quotes back from builders next week, so the project may be scaled back, or we may be able to add a couple of feet, we'll know soon.

In the meantime, I'm thinking through lay outs for various rooms. The cottage will be small, about 900-950 sq feet on the main floor, another 450-500 in the walk-out basement. We are a family of four, two young(ish) kids.

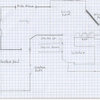
I've taken a poor photograph of the potential layout of the LR/DR below. You can't read the dimensions, so:

LR: 14'6.5" long x 12' wide
DR: 14'2.5" long x 12' wide

I assume I will have a rectangular DR table with chairs and nothing else in the DR. I'm not sure of the best arrangement for the LR though, so I'd welcome suggestions and recommendations.

There will have to be a wood stove in the LR - I've written STOVE on the lay out where I think it should go at this point.

No TV in the LR - it will be used for conversation primarily (ideally I want to sit six adults comfortably, eight if we take over part of the DR, pull in DR chairs, etc.). Also it will be used for reading, napping, lounging, enjoying the treehouse views, etc.

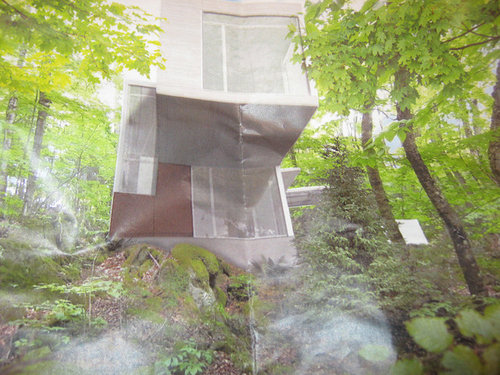
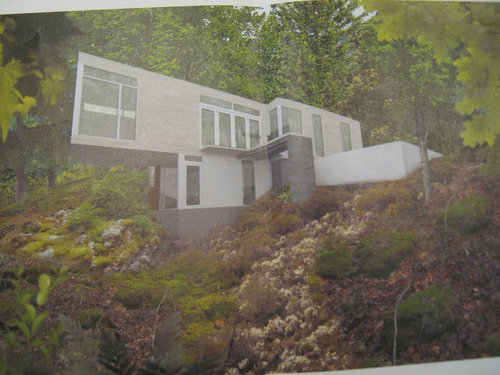
The windows on the LR face south and east. I've pasted a couple of photos of a mock up of the building in situ, the LR is the cantilevered bit.

What do you think? Can I sit six comfortably in this relatively LR? Do I need a sectional?


Comments (17)

  • PRO
    13 years ago

    With small spaces, lots of furniture has to work in a variety of ways. I suqgest you consider a round table for the 4 of you that expands when you need to serve guests. I've added barstools to take advantage of the bar/counter at the kitchen opening.

    You can use a sectional, but think about where you want to put lamps & drinks or snacks etc. This layout is flexible and allows for different size chairs for different size people. Round tables can help make the space appear more spacious.

  • PRO
    13 years ago

    You might want to check the code in your city and state regarding those floor to ceiling glass windows shown on the model. I believe that if the windows go below 18" above the floor and/or if the glass is more than 9 square feet in area, code requires that they be tempered glass. That does add $$ on to the cost of the windows. Your architect or contractor will know for sure.

    To keep the cost down, you can still have large expanses of glass, but start them 18" above the floor and divide them into sections that do not exceed 9 square feet.

  • 13 years ago

    I wonder if it would make sense to build a deepish banquette on the non-window side.

  • 13 years ago

    Thank you beverly. I will ensure my architect considers the code issues, thanks for noting it. Your LR plan looks good, but those two chairs in front of the south facing window will have to be fairly low so as to not obscure the view too much.

    I won't have seating at the kitchen peninsula, it will be used more as a sideboard for the DR. Good point about an expandable table, that probably is the best idea. I imagine a long, rustic wood table there (maybe just one or two solid pieces of wood) but that might not be practical. Compromise might be needed, perhaps a smaller rustic wood table that seats 4-6 with a second table that comes out for larger gatherings? During the summer most meals will be outdoors. But summer here is four months at best unfortunately.

  • 13 years ago

    So glad you raised the idea of a banquette. I've already saved a few pictures of banquettes with wooden bases that I thought my BIL could build. I like the idea, but I have no experience with banquettes at all. Assuming the banquette had good quality foam, upholstery, etc., are they comfortable enough to relax on, curl up and read a book on?

    Here are a couple of the pictures that I like. As you suggest Pal, I imagine a banquette along the west wall of the LR (the short 12' wide end of the LR is facing south) and a long chaise/bench coming out along the south wall, something like the second picture below.

    Could it be comfortable?


  • 13 years ago

    This one looks more comfortable:

    [Mediterranean Living Room[(https://www.houzz.com/photos/mediterranean-living-room-ideas-phbr1-bp~t_718~s_2109) by New York Media and Bloggers Workman Publishing/Artisan Books

    This one also looks comfy, and pretty simple to design/build:

  • 13 years ago

    Sochi, you, pal and I are thinking along the same lines. I have lounged on very comfortable built it banquettes but I've also had to endure very uncomfortable banquettes in lounge areas. I think the angle of the back, thickness of seat cushion and pillows matter. I could totally see one in your room!

  • 13 years ago

    I hope they are comfortable, I am planning one in a room that is only 7 feet wide. I am probably going to use a twin mattress and have thick back pillows, but really you will sit In it, I think, instead of On it.

  • 13 years ago

    Sochi, can your banquette double as sleeping areas? I think the pictures you've shown are very nice. The last one, I wonder if it would need a dedicated back rest using upholstered pads sort of like the seats, then the pillows in front of that. The back could be removed and put on the floor for more sleeping too? When I sit on a couch, davenport, whatever, I need to not have too much depth front to back in the cushion or I can't sit comfortably for conversation. The last picture also looks very flexible for reconfiguring the footprint. Those large blocks could add a lot of versatility.

    Regarding your table. I love the long rectangle look, it mirrors your esthetics. What about taking the most beautiful slab table concept you can think of (within budget :) and have it made into a table that can be knocked down to seat 4 or the extensions added to seat many more. The extra extensions could be stored under your banquette space if it was all planned together to function that way.

  • 13 years ago

    Using a twin mattress is an interesting notion. Certainly that would be comfortable for napping, and as you suggest enduring, possibly extra sleeping too. Would it be too deep for comfortable sitting? I suppose you can adjust with thick back cushions as needed.

    I found a discussion forum where they discuss building a modern DIY banquette (link below). I like the idea of using elastic webbing rather than plywood, surely that would be more comfortable. Does anyone have experience doing this? I wonder how difficult it is as a DIY. http://www.designaddict.com/design_addict/forums/index.cfm/fuseaction/thread_show_one/thread_id/7729/

    Good idea about storing extensions for a dining table under the banquette enduring!

  • 13 years ago

    Now keep in mind that I am brain storming your space as if it were mine. So take all below with patience as I expand on what I already mentioned above.

    I would love to see a beautiful rectangle table by your DBIL, that can be extended or made into a simple square for just the family. That top could be anything, of course I'd vote for a walnut slab (live edge?), or other slab from locally sourced lumber. Sophisticated, or funky, or rustic.

    Regarding the backs of the seating, I was thinking something more solid like the seating cushion/mattress, also used up against the wall, then have pillows propped up against the mattress for better depth sitting. These would be thinner and narrower of course. Then these cot sized backs could be taken off and put on the floor for a cot sized sleeping surface for overnight guests. You have potential sleeping for 4, if you use the last 2 pictures you've posted as your examples. If I did it that way, I would want the back of the benches to have a wood upright back to rest the cot sized mattresses on so I wouldn't be rubbing the wall with the mattresses or pillows. I might put a piano hinge on the wood upright so I could fold it down when moving the platform to reconfigure the space if needed. These platforms could mortise and tenon into the supporting blocks so they don't wiggle off. Or some sort of lag bolt system.

    If you used mattresses, I don't now if you'd need webbing; I think a wood platform would be ok.

  • 13 years ago

    Re: upholstery for the banquette - I would have a wood base built to fit a 39" twin mattress and for the backrest have folding foam pads which could possibly double as a sleeping mat on the floor for guest children. These could be 6" thick for a comfortable sleeping mat so 12" when doubled for the backrest and as wide as you want. Probably 18" so the sleeping mat is 36" when unfolded. The 39" twin mattress seat could be as thick as you want but 6" would be the bare minimum for comfort.

    If you are not familiar with folding foam pads they are sometimes used in travel trailers in banquettes to be used as part of the mattress when the table folds down for an extra bed. An upholsterer can make them by upholstering each piece and connecting at the long side.

    If these are used for guest beds they can be made more comfortable with the addition of a featherbed which you would need to store but the base of the banquette could be built with storage in mind.

  • 13 years ago

    I recall a high-end decorator saying that for comfort banquettes should be built the way comfortable couches are--with inner springs.

    Maybe use the same portable but very comfortable chairs in the living as the dining area? It is one room, after all, and of course they'd serve both sides.

    If you were to do a banquette, you might want to go round, or oval, for the table. Anything can be overdone, including those beautiful, serene horizontal lines, and in any case, they will need complementary elements to set them off.

    I imagine you may looking outside those windows for ideas to echo inside. Like a sculptural tree base from your clearing. This sort of thing would accomplish a lot and still support a rectangle of glass (which in turn would echo the windows themselves). Quite a trick.

    [Tropical Products[(https://www.houzz.com/products/tropical-products-pcat-br~s_2108) by Calgary Architects & Designers Decadent Designz

  • 13 years ago

    Enduring - please brain storm way, I don't mind a bit. I've been trying to resist the temptation to really get into detail on the deign elements, but it is so hard! I'm thinking maybe live edge for the DR table, ideally wood from trees we can find on the property - maple, birch, ash, elm, beech, cedar, pine, etc. I'm also leaning towards a bit of a Scandinavian look, so blonde woods. But maybe a little walnut as an accent?? My BIL wants to do a table with two different wood species and a metal reservoir in the middle separating the two pieces. Who knows??

    Thanks Luckygal & enduring for the great advice. It will be useful to have the extra sleeping space, but it would likely be used relatively infrequently so I don't want to get too carried away with the multiple beds. The house will be able to sleep 9 in bedrooms plus we will have a family room in the basement where I can put inflatable mattresses down if needed.

    I still like the idea of the twin mattress for the banquette. I will have to check how long they are. Could I fit two along the 14' wall? Probably, plus an end table.

    Rosie, I'm sure springs would be best, but that would be beyond our means to create I think. I may be forced to look at sectionals if I don't think the banquette will be comfortable enough. I will certainly be looking out the windows for inspiration! I hope to incorporate some of the fallen trees into the design somehow.

  • 13 years ago

    Pal, are you using springs or elastic ribbons, or will you place the mattress directly on your frame?

  • 13 years ago

    I don't know yet, really.

  • 13 years ago

    Does anyone see a better location for the wood stove?

    Re: layout, if I did a banquette along the west wall with perhaps two twin mattresses (so I should be able to seat four people):

    - should I incorporate a table in between the two banquettes, so it seems more like two love seats rather than a very large couch? If yes, why not just buy two love seats??

    - what do you think of the idea of a bench running out from the banquette along the south window, sort of like one of the images I posted above?

    - if I have seating for four with the banquette, I imagine two additional individual chairs. One with its back to the DR, the other to the right of the stove, facing the banquette. I wonder if the person seated across from the banquette might feel like they were being interviewed?