Software
Houzz Logo Print
laurarw

Help! Would You cut a cabinet?

14 years ago

OMG.

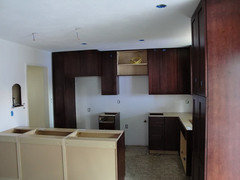
I am having my cabinets installed *now* and the corner lazy susan, which has a larger "circle" than the last, but is in exactly the same position as its replacement, will need to be CUT to allow for a sink drainage pipe.

The contractor assures me that the old lazy susan was cut the same way. I never noticed it!

The problem is that because this is a larger circle, the pipe will overlap the part that turns by a small amount, so I will need to push everything towards the middle.

My only other option is to pay $$$ to relocate the pipe.

Comments (23)

  • 14 years ago

    I'd have the pipe relocated too. It's one of those things that is going to either hurt once (paying to move the pipe) or hurt for years and years every single time you use that lazy susan and have to push things forward. It's one of those things that you'll regret if you don't do IMHO. Bummer.

  • 14 years ago

    have the pipe relocated, the wall behind it wont have to be finished nicely (which will save you money) since it will be covered by the cabinet, so that will help a little

  • 14 years ago

    Another vote for moving the pipe. I'm unclear why the contractor didn't deal with this before the cabinets were placed. It's a pain, but really, it's the only reasonable thing to do. A lazy susan that is only sort of functional just isn't OK.

  • 14 years ago

    another vote for relocating the pipe. sounds not functional otherwise, and if it is a problem for you, it will be problem for the new owner when it is time to sell. if i was a home buyer and i saw that, it would cause me to quesiton the quality of the entire kitchen remodel. i would wonder why it was not fixed properly by relocating the pipe and what other corners were cut. bite the bullet and fix it - chalk it up to the surprises that occur during a project.

  • 14 years ago

    Well...thanks...

    I am also wondering why this wasn't thought of before--my contractor claims he can box it and make it look "nice" and that my last one had it. (a hole)

    The pipe can't go in the wall, because of the supports. It old have to go in a new bulkhead in the basement???

    This is the second plumbing surprise we have run into--and I am running out of money. The last problem none of us could have predicted, but it cost us 4 days and a lot of money.

    I knew going in that there would overages and so forth, but I have already gone past my limit!

  • PRO
    14 years ago

    Repositioning a drain pipe for a decent plumber is pretty quick work. Especially if thinks are not finished yet post a pick so we can see. What sort of dollars are they quoting you? It should not be much more than a few hundred.
    Caps

  • 14 years ago

    Another vote for moving the pipe.

    From one who has installed her own cabinets, and from one who finds a better cabinet, takes out the first and reinstalls the new? Frequently?

    Don't let them tell you setting cabinets is such a huge deal. If they have to pull out a few cabinets to do this right, so what? It's not the end of the world or the end of a job.

  • 14 years ago

    Another option would be to pull forward that entire cabinet run so that you can have deeper counters. That would increase the cost of the counters, and for an end panel to cover the gap, but it would give you more counter space and the pipe could stay in place. It would also impact the cabinet run in the other direction of the L, so it would have to be measured out to see if the clearances would work.

  • 14 years ago

    That is not a bad idea, green designs.....all I really need is an inch, and they havem't yet cut my granite....

    Could granite rest (for one inch) on nothing? I guess overhangs are fine, so why not?

  • 14 years ago

    Granite is awfully heavy, so I wouldn't assume you could have an inch depth. Also, you would definitely to do a backsplash in granite as tile is nowhere near an inch deep.

    But hold on: If your granite fabricators haven't cut your counters, call them ASAP and see if your granite can accommodate an additional inch width.

    Also ask what the current overhang is on your granite. It's possible you could fudge a little there and have the overhang protrude a bit less over your counter.

  • 14 years ago

    Hmmm...this may not work. Pretty sure cabinets need to be attached to the wall, and if they were off by an inch, I don't know what they would be attached to....boards nailed into the supports?

    Also, the sink base is part of this run (it is the sink drain pipe I am dealing with) and those pipes need to be *in* the sink base.

  • 14 years ago

    You create blocking on the rear wall that serves as the "spacer" and which the cabinets are attached to and the granite rests on. It's not a big deal at all and is frequently done in order to get the additional counter depth. Blocking can be as simple as a 2"x4" (which is really 1 1/2") or a couple of layers of plywood glued together to give you the exact depth that you need. Since the counters cannot be templated until the cabinets are fully screwed into place, and everything starts with the corner cabinet, this shouldn't impact the counter installation timeline at all.

  • 14 years ago

    I got it.

    But the water supply lines for the sink base are nearly flush to the wall. Create a box just for those?

  • 14 years ago

    I don't think this would be a problem for you, Laura.
    1) gap behind cabs: here's a photo of a (less tidy) example of what Green Designs was saying about installing spacers behind the cabs to bring them out a little. In our case we were dealing with a wonky wall and were using shims close to 1" in places, but same idea as bringing the run out uniformly. The cabinet screws on ours go through the fat end of the packet (the blue is painter's tape just to hold things together):

    When the cabinets are all up, you can't tell there's a gap behind:

    Your lowers would be just the same except your counters would be an inch or so wider than usual which is a good thing. The only real problem I can think of is if you absolutely don't have an extra inch to scoot the cabinets down on the wall running 90 degrees to the sink.

    2) getting your sink plumbing to attach to the sink drain, etc.: a plumber shouldn't have any trouble with this, just another day on the job.

  • 14 years ago

    Just noticing some mis-communication between me and my contractor...

    Over the phone, he repeatedly says my drainpipe is 1 1/2 inches. I am measuring and it is 2 inches before the vent stack, and three after. This is a double sink with a disposal. Maybe that is why he thinks this is not a big deal, and I think it is--heck of a lot of difference between a 1 1/2 inch pipe and a three inch pipe that sits slightly off the wall.

    He will come by on Monday and see.

    Just to ask another question--not a good idea to reduce pipe size, right?

  • 14 years ago

    PVC pipe is measured by the inside diameter so you both may be right.
    Billy

  • 14 years ago

    Have you considered where this particular cabinet is, just getting a cabinet that's not quite so deep? Perhaps a 21" deep cabinet? Rather than pulling everything forward, adjusting your isle, and costing you more on your grainte?

    On one of my runs, I already owned 2, 21" deep, 18" cabinets. I just looked them to the others at the face frames as usual, and at the back, on the sides I attached them to the adjacent cabinets. These 2 cabinets aren't attached to the walls, but the others are.

    This might be a cost effective way to go.

  • 14 years ago

    I appreciate the comments.

    The cabinets are bought and paid for--many have been installed. I would not look forward to reordering another smaller cabinet, and waiting the 4-6 weeks for it to get here. And the whole idea was to maximize space.

    The granite will not cost me more, as I bought the entire slab. I don't see that cutting what I already own one inch wider should cost extra.

    How do I figure out what size the PVC *really* is???

  • 14 years ago

    You will all be glad to know that my contractor came this morning and decided to cut me a break and re-route the pipe through the wall for $100.00. I hadn't thought it was possible, but it is already in.

    I am happy.

  • 14 years ago

    Yay!

  • 14 years ago

    After all I have been through so far, I really needed this.

  • 14 years ago

    yeah it is good karma! congrats for sticking to your guns!!!