Software
Houzz Logo Print
gailrolfe

A question about my plan

18 years ago
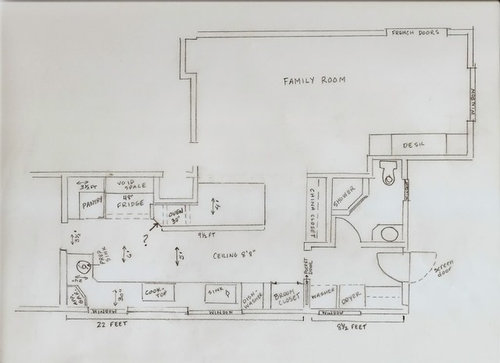
Well, it seems like a year but it's just been two or three months that I've been waiting for a "final" plan that I could use to start getting some bids and finally it has arrived! (In the meantime, I've been living vicarously through all the GW experiences and learned a ton already but I feel like I'm still at the bottom of the hill!) I do however have one question about this plan and I've seen that there so many of you here that are really good at visualizing these things that I'm hoping you'll offer me your opinions.

Our kitchen is basically a galley-style kitchen that we are opening up into our family room. An early advice we were given was that from the point on the plan marked with a ?, we should avoid any more floor to cieling cabs and just go with uppers and lowers in order to "open it up". That worked ok at the time because I am planning to get a Thermador Pro oven (below the counter at that spot) and then I was going to put the (non-matching)Gagg steam oven in the upper cab. Since they are such different styles, having them in separated cupboards seemed like a good way to solve that problem. But as the reality of costs begins to sink in I am considering giving up the Gagg steam combi and just putting in double Therms which would require a floor-to-cieling cupboard. Do you really think it makes that much difference visually? Since the upper/lower combination requires the upper to be almost as deep as the lower, I'm wondering if perhaps the gain in terms of "openness" isn't really significant and that I would just have to delay the "opening up" by about 30 inches on that side....opinions, please? (Sorry for the length but I didn't know how to describe my question more succintly..)

Here is a link that might be useful:

Comments (12)

  • 18 years ago

    Let me try to insert the picture:

    If I understand correctly, you are considering making the areas marked '?' and 'oven' floor to ceiling instead of upper/lower cabs? Since it seems to back up to a solid wall and only effects the view into the family [and vice versa] at a pretty severe angle, I think you'd loose little and gain much doing as you suggest.

  • 18 years ago

    oruboris, thank you for inserting the picture...I haven't figured out how to do that. Yes, you understood correctly--that is the question. I had not even thought about it affecting the view into/from the family room since with the upper cab being a 24 incher it seemed like there wouldn't be much of one anyway...but the comment that had been made to me had to do with the view as we enter from the dining room which I now see is not labelled but is the entrance on the left of the drawing--the most common entrance to the kitchen. The opiner felt that the floor-to-cieling cab would "narrow" the view (I heard "claustrophic") too much since it is a long, narrow kitchen.

  • 18 years ago

    Gailrolfe, I really like your plan; it should be very functional and be nice place to work, as well as look good.

    It does seem as if a 24" deep gap wouldn't create much of an open feeling--probably. Regarding closing it up entirely, though, I'd say the only real question is what would make it nicest for YOU? The kitchen's a place to be lived in, so it's always seemed to me that the feeling of being there matters more than the look. Does the idea of having an end of the kitchen that's relatively quiet and private appeal, or would you rather not? Do you want to be able to glance over from the prep sink as you converse with others in the family room? Does it rather perturb you to realize that you wouldn't be able to?

    BTW, two ovens stacked wouldn't actually require cabinetry to the ceiling; they could stop about chin? height with a dislay area above. Or if you did have a cabinet above, glass doors might make it feel more obtrusive. Or have you discarded the idea of side-by-sides below the counter?

  • 18 years ago

    Oh, rosie, now you've really got me thinking...I had not thought of the preparation zone as being "quiet and private"...I guess just the thought of opening up the wall between the kitchen and the family room seems so much more open than what I've been living with...one of my goals was to have a more open feeling so I could participate in the group conversations in the family room. But after you pointed it out, I do see why you say that and I'm looking at those plans and starting to turn everything upside down...prep sink on peninsula, fridge where china closet is....oh my, I'm going to have to think on this. As far as SBS ovens, my understanding is that if I do that I have to buy two singles...and if I'm going to spend that money, I'd rather get the steam combi. The SBS ovens wouldn't allow me open it up anyway because the closet behind the ovens (main hall coat closet) can't be moved....that's sort of the oil in the ointment in terms of"opening up". Thanks for your comments...they will definitely be getting some thought-time!

  • 18 years ago

    Oh, my. I sure didn't mean to do that. It's such a nice plan, unless there's a better one still to come!

    One thought--figure out the layout you really want to work in without letting extra cost divert you. Then figure out how to make it happen, what you can wait on if necessary. Layout's number one to take care of, and worse things have happened than an empty spot waiting for a steam oven or china cabinet to show up under the Christmas tree.

  • 18 years ago

    I don't think putting a floor to ceiling cabinet in that spot makes the kitchen feel any less open than an upper and a lower. Maybe I'm looking at this wrong, but even if you left those cabs as uppers and lowers, you still wouldn't be able to converse with people in the family room.

    I also don't think the location of the prep sink will be very useful. There isn't enough counter space on either side to actually prep. Do you really need a prep sink? If yes, then to me the best location would be on that peninsula that is open to the family room, if you want to be able to interact with them. What about switching the location of the frig and the oven? Then, you could make that entire wall floor to ceiling which I think would give it a nice cohesive look. Or...have you thought about putting the clean up sink on the peninsula. Then you could use that to prep and clean up and have easy access to the china closet.

    Couple of other thoughts...that broom closet looks really big. Could you make it smaller or find some space for the brooms in the laundry area?

    Do you really need the appliance garage. It looks too small to be useful and just takes up counterspace on that cabinet run.

    The opening to the DR says 3 1/2', but doesn't look like 3 1/2', especially when I look at the 3 1/2' that is indicated for the pantry.

    Is there going to be seating at the peninsula?

    Is there anyway you could draw your kitchen on graph paper and post it. Tell us what you're looking for and we'll see what we can do for you.

  • 18 years ago

    Rosie, the funny thing was that until you pointed that out I really thought I'd come up with about as perfect a layout as I could get...we haven't yet got to the part about what we can or cannot afford...at this stage I thought I was still planning my dream (well, maybe I did try to exercise a bit of restraint!) kitchen...but your comment is just exactly what is so great about this place...keeps one from getting too narrowly focused!

    Mahlgold, such good questions. Let's see:
    1. The prep sink is a little oddly placed, I agree...but I thought I'd use the counter in front of the window for most of the prep....I had a niggling doubt in the back of my mind about that appliance garage...about all I'm thinking of putting in there is my food processor and a phone extension so I think it'll work size-wise but it does really interfere with the run of counter there. Rosie's comment made me look at the space with the question that you ask "what if I put the prep sink on the peninsula?" If I did that, I would want the cooktop on the peninsula as well and I'd probably want to move the fridge to where the China closet is...so it's kind of like starting over which I just may have to do in spite of DH's reminder that we already paid $3000 for this plan...but I want to get it right.
    2. You're right the broom closet is too big and I plan to make it smaller in order to accommodate a wine cooler in the lowers between the dishwasher (assuming I can insulate sufficiently) and the broom closet.
    3. The opening to the DR is not 3 1/2'; I was trying to indicate the width of the aisle from the counter to the pantry. You're right the door is not as wide as the pantry. This drawing is taken off of a blueprint done 1/4" to the foot so the sizing should be fairly accurate but I didn't want to post all the extra detail so relabelled it myself which is why it may be confusing.
    4. Yes, we will have 2 or 3 stools on the family room side of the peninsula but we are planning to use it primarily for snacks and breakfast. Our family dinners will be at a small table we're moving from its current location to the family room, sort of in front of the french doors. Not ideal but that's been one of my self-imposed constraints because I knew if I tried to reinvent the family room also it would break the bank!

    I don't know if any of that clarification helps or if you would still like to see something redrawn on graph paper but I sure do appreciate the additional eyes and thoughts so I'll do whatever will be helpful.

  • 18 years ago

    Just a very quick note since I'm heading out the door to pick the kids up...try eliminating the appliance garage and moving the prep sink to the corner. Like this....

    I think there's plenty of room for prep...but if you move the sink to the corner you have a great landing space for the refrigerator & pantry items for "prepping for prep"!

  • 18 years ago

    Actually, buehl, that is a great solution to that problem. If I stay with the plan as is, I'm going to do that--guess I'll just have to drag the cuisinart out of the cupboard like I've been doing for years. Now I just have to figure out if I go ahead as planned or rearrange everything to be more involved in family room discussion....it cracks me up that when we decided to do this we thought we'd be done by August!

  • 18 years ago

    If you are going to have stools at the counter and will be having "small" meals there, I would really prefer to have the frig and ovens swapped. And am actually thinking I'd rather have the ovens all the way at the end where the pantry is. Think of it this way, if you want a bowl of cereal, you would want to be able to open the frig, take out the milk and put it down on the counter where you're going to be eating the cereal. So...if the pantry is next to the frig, that much easier to get the cereal out. If the frig is on the other side of the ovens, you have to reach around the oven for the milk and the cereal. From your family room, people are going to have to walk all the way into the kitchen to grab any sort of food or drink.

    I am actually thinking that the spot where the china closet is now might be the best place for the frig and pantry. Is that area 24" deep. That way, it would be easily accessible to the family room and the peninsula without anyone having to walk into the kitchen. Then you could move the ovens down to the DR wall and have a nice open space of uppers and lowers for your dish storage (where the frig and oven were planned). Maybe move the DW to the other side of the sink for easy unloading to the dish cabs behind.

    Just some thoughts!!

  • 18 years ago

    it's a good layout....but not perfect.

    the main thing i'd do is move the fridge to where the china cabinet is. that way people coming in from the family room for a drink or a snack don't have to come through the work area and create a traffic jam.

    i'd move the china cabinet over towards the dining room, since that's where you'll most likely be using your china. unless there's another eating area that i'm not aware of.

    i think making that oven column floor to ceiling won't change your open feeling at all, since that kind of nook area is already blocked off. your open area starts where the peninsula is.

    i'd move the pantry to where the broom closet is--again, to allow people easy access to snacks without trouncing through the kitchen--and maybe see if you can carve out space for the broom closet in the laundry area so as to keep that out of the kitchen entirely.

    and i'd move the prep sink over to the peninsula which would allow a second person to easily work on the peninsula while the main cook is prepping/working on the other side near the cooktop and main sink.

    also, maybe it's me, but i've always had my dishwashers to the right of my sink. dirty stuff gets piled to the left of the sink, gets washed, and then into the dw or drying rack. i think it would feel weird to work the opposite direction.

  • 18 years ago

    malhgold and edlakin, these are such right-on comments...especially about the access to things from the family room. The china closet is caught betwixt and between actually because we are having our little (there's just 3 of us) regular supper table in the family room in front of the french doors where we can look out on our patio and the "china closet" holds the china as well as the everyday stuff (as I say that it occurs to me that maybe I should think about separating it. I don't think I can move the broom closet to the laundry room because next to the washer/dryer is first a small pull-out for laundry soap bottles/stuff and then a counter w/drawer for dog leashes, brushes, etc. and an open space beneath there for feeding the dog. But my fridge is only 48" (Freedom columns) so if I move it to the china closet maybe I could use some of the extra space there at the end for the broom closet? You have all given me such good ideas...I have to go work on them and see what things come up! There's not much space for working between the big sink and the cooktop; I was intending that sink as really just a clean-up sink or where a helping hand could work...the prep sink was really for me, the main cook. Ok, time to stop thinking out loud here and go do a little work and get back to you all when it's more thought out. Thanks so much for all the input.

Sponsored
Haus Studio
Average rating: 4.8 out of 5 stars28 Reviews
Franklin County's Preferred Custom Cabinetry & Design Studio