Software
Houzz Logo Print
houseful_gw

Which layout do you prefer

18 years ago
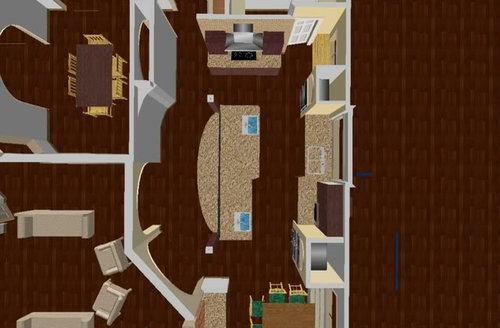
Went to meet with cabinet salesperson Thursday and late Wednesday, I made a quick revision to my floorplan (the one I just new was perfect for me, LOL!).

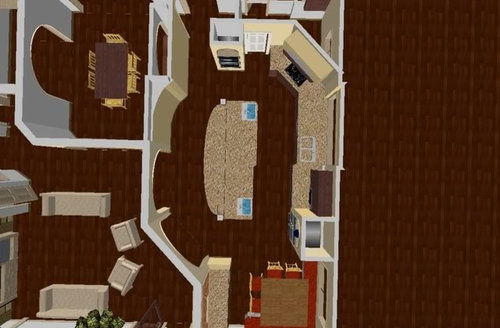
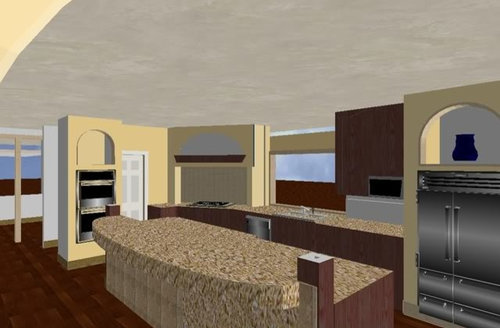
So here are the renderings. The first one is the one I thought I wanted. There is a small bookcase under the window before the pantry. I like the cooking area off by itself and do not mind the distance to the frig. I'll be able to look out the window while I cook.

Now the second one moves the cooktop to the corner, but puts the window (that will not change) inside the pantry. We will put glass at the back of the arched niche over the cooktop which will let light through. It does tighten up the workspace, but people will be walking around the cook to get to the pantry. Although, that aisle is 45". All the others are 50".

The island posts go to the ceiling, but I cut them off for a better view. I'm still undecided where to put the island sink which is why there are two. Also, I know for sure I do not want the cooktop or cleanup sink on the island

Original

New

For some reason I deleted the original floorplan from photobucket, but I can rescan it if it necessary.

One more question: Would I be crazy to put another door on the opposite side of the pantry? That hallway comes in from the driveway and it would be handy going right into the pantry, but I don't want people using it as a passage. If that's not a good idea, how about an opening up off the floor with a cabinet door covering it. We could pass groceries to the person inside the pantry. Then again, these both might be overkill since it's really not that long of a walk around the butler's pantry.

Comments (9)

  • 18 years ago

    which one do you like better? If you're leaning towards the new one, can you switch the ovens and pantry door? That would give better access to people wanting to get into the pantry without walking thru your cooking space. Plus, would also be more accessible for coming in with groceries.

    Just curious...what do you feel you will be using the butler's pantry for? Right now, it seems like you have a long walk with groceries into the kitchen. If you eliminated the butlers pantry, seems like you could put an entrance to the pantry there. Maybe eliminate the opening in the kitchen, or, just do a pass thru from the kitchen to the pantry.

  • PRO
    18 years ago

    I had the same thought as malhgold, eliminate the pantry door from the kitchen and move the door to the area you have labeled butler's pantry.

  • 18 years ago

    Darn, I knew there was something I forgot to mention in my first post -- the butler's pantry is a must. I have no idea why, but I have wanted one since I was a little girl. Secondly, I only have an antique buffet from my grandmother for my dining room. There will not be any room for a china cabinet, so the butler's pantry will hold all stemware, china and of course, the liquor. I may even put a tiny bar sink in it. There are always enough hands to help unload groceries quickly.

    Anyway, which one do I prefer? I could actually work very well in both. I am really up in the air with this one.

  • 18 years ago

    I would much prefer to have the window in my kitchen rather than in the pantry. I like as much natural light as possible near my kitchen work areas. The arch over the stove wouldn't allow for enough light to be useful (and what would that opening mean for your hood vent?). Also, pantries are supposed to be "cool, dark" storage places, and I'd be worried that it would heat up with the window there. I also wouldn't like the wall oven being in such a high traffic area.

    About the door on the other side of the pantry, I think this is a good idea. If you keep both doors closed, I don't think it would become a passage way, except when you're unloading groceries. It would be so much easier to scoot a few feet around, where there are no doors, rather than open two doors to get into the kitchen. I also like the idea of an opening. If you were to do this opening, I'd suggest a counter to set things on there, with a pocket door to close when it's not in use.

  • 18 years ago

    To me, the new plan is wrong in many ways...first, the pantry becomes a big dead space and wastes a lot of useable kitchen space, without adding much pantry space. I guess that's the biggest issue I see...but the other glaring issue I see in both plans is in regards to your "butlers" pantry, which is really just a tiny alcove.

    If it were my house, i'd remove the tiny butlers alcove and add it to the bigger pantry in plan number one. put in half closed cabinets and half glass and use it as a real butlers pantry and a pantry all at once, which would make for a much more luxurious feel within the space, and be far more useful. I would also have two doors within it, one on each side, which is really what a real butlers pantry is...a passthrough from one room (normally the kitchen) to the other (normally the dining).

    This is two halfs of a butlers pantry in a house we're looking at...as you see they're quite small, but do a lot of work in the tiny space:
    {{!gwi}}

    {{!gwi}}
    (the open area is a pass through, not a window)

  • PRO
    18 years ago

    By putting the cooktop at an angle and building a structure around it, you've really given it alot of visual importance. Would you consider putting a full range there instead of separate cooktop & wall ovens? Something big and commercial-looking to balance the visual "mass" of the fridge.
    This would allow you to place the Butler's Pantry where the wall ovens and pantry door are, so that it engages the kitchen rather than the hallway.

  • 18 years ago

    Totally agree with Igloochic on the pantry. You could have one gorgeous pantry/butler's pantry. The link below would be perfect for you. You could store dishes, put in a small DW, if desired, and store food. You could also do a small pass thru to the kitchen, which is what this one has(green cabs behind the sliding door under stainless shelving is the butlers pantry).

    To see the pantry, click on completed projects on the left side, then additional enlarged images on the right side. Then keep clicking on next image until you get to the pantry. It will be the last one.

    Here is a link that might be useful: Pantry/Butler's Pantry

  • 18 years ago

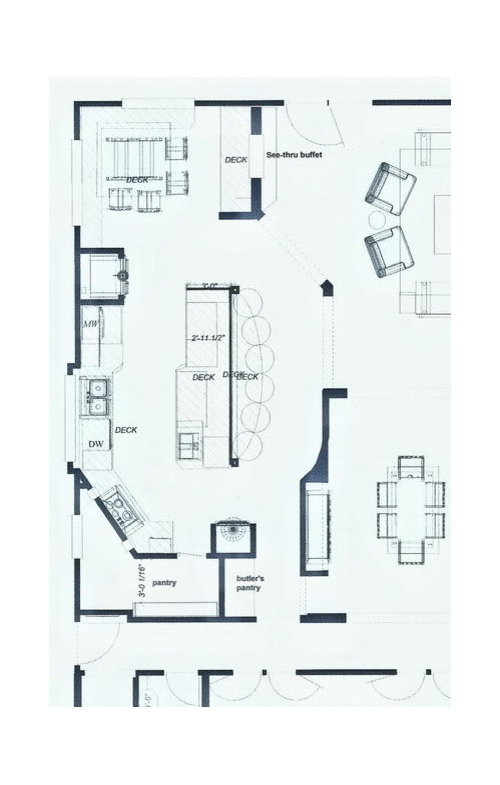
    Honestly, I'm not really crazy about the angled cooktop and as Rob p said, I do think that large of an area is sort of demanding more than a cooktop. The pic below shows the kitchen layout for the pantry that i linked above. It seems to be about your size and has the breakfast area in the same place as yours. You could leave your frig where it is, then do the clean up sink and cooktop on the same long outside wall. For the short end of the "L" you could have counter space with uppers and lowers with the pantry pass thru underneath the upper cabs. Then you could have your double ovens where they have the frig. Just a thought!!

  • 18 years ago

    Sorry it took so long to respond. We had company over the weekend and then I had a tailbone injury which thankfully isn't broken. Sadly, though, I am selling my horses. It just isn't worth ANY injury when you have small children.

    Anyway, thank you all very much! I so appreciate your comments and suggestions. Those butler's pantries are charming. Igloochic, I love the idea of two doors in the pantry. I am also really intrigued by that floorplan you posted, Mahlgold. I saved it for my contractor. Holligator, I too would much rather have the natural light in the kitchen, but I figured that the almost 6-foot sink window would take care of that.

    I met with my contractor the other night and he felt I should put away the plans for a few weeks and spend the time trying to get the original blueprints for this home from the county. It's very oddly built and he feels we can save a lot of time and money by avoiding any exploratory demolition.

    Rob, I assume you are talking about a nice big range like a Wolf or Viking. Boy would I love that! Unfortunately, we are committed to sticking to our budget and that just won't fit into it. We can not eek out one more cent for the remodel. I'm hoping people will focus so much on the hood area, they won't notice my little cooktop, LOL!

    Here is my inspiration. It's pretty modest, but it's just something I'm drawn to.

Sponsored
Wannemacher Interiors
Average rating: 5 out of 5 stars26 Reviews
Customized Award-Winning Interior Design Solutions in Franklin Cnty OH