Software
Houzz Logo Print
lavender_lass

Island, work table or table?

14 years ago

I have posted this type of question before...in fact, it's been one of the most difficult things for me to decide on with my kitchen plan...okay, plans! LOL

An island is so functional. You have storage, seating, room for appliances, and a great area for another countertop. Work tables (36" high) give you some of the same advantages as an island (great work height, seating, etc.) but the advantage of mobility. Tables are 6" shorter, take up space with all those chairs and often create a barrier to other parts of the kitchen. But, they are cozy and very inviting.

So, which works in your space? Which works with your personality? Which makes a kitchen YOUR kitchen?

For me, I finally found a space for the kitchen in our remodel...that's big enough for a table and chairs, right in the middle of the space. Not the most functional thing, but it makes me happy just thinking about it. For those of you with kids...have you seen "Ratatouille"? The scene where the food critic tastes the ratatouille and is instantly transported back to his childhood kitchen, with his mother's wonderful ratatouille? That's how I feel, but it's my grandmother's kitchen...and I can almost smell the bread baking and fresh coffee on the stove. Or tea and cookies...you get the idea :)

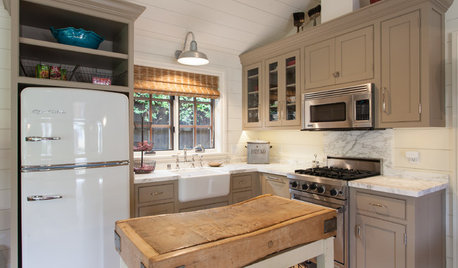
This is my current 'favorite' picture (which I'm sure many of you have seen recently) LOL What about you? Share your actual or inspiration picture of your favorite island, work table or eating table. This isn't meant to be controversial...just fun!
{{gwi:1461259}}From Lavender Lass farmhouse pictures

Comments (25)

  • 14 years ago

    Lavender, how about starting with a table and chairs and living with that for a while? They make me happy too, and I think would be particularly conducive the feeling you want to achieve. If you decided you wanted more work function, though, you could then move on to a work table or island. Assuming you have a raised foundation, you would run pipes and lines to below the middle of the floor during the remodel and just cap them off. We did that for our prep sink location.

    The fact that you would be using different surfaces for an island is particularly liberating. You don't HAVE to decide on everything at once. Your room can continue to evolve with you in reality, as it has been on paper. :)

  • 14 years ago

    Lavender, can I send you an email? I have a table in my new kitchen, but it is not in a place where my non techie self can get it onto the forum.

    Nancy

  • 14 years ago

    Rosie- Good idea. We do have a basement under this area of the house. What about you...any pictures?

    Nancy- I'll send you an email :)

  • 14 years ago

    When I remodeled the kitchen, four pieces had to be included. Functionality and design were secondary to their personal meaning to me. I know exactly what you mean. You may not have the exact items, but you can recreate the ambiance you remember.

    In this pic, the corner cabinet, lamp, table, and chairs were all in my parents' kitchen. They came to me, and it makes me smile to have them there in a corner of the kitchen. Not what I would have picked if I were designing from scratch, but not negotiable, either. They belonged IN.

    I hope you can find a table that reinforces the ''Ratatouille'' atmosphere you remember!

    Sandra

  • 14 years ago

    Lavender, I don't have it set up on GW.... My account is SO old!! I don't even know how to find it anymore!

    Nancy

  • 14 years ago

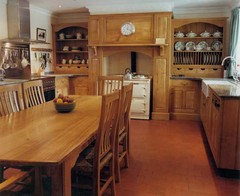
    I am going to have a big table instead of an island. I'd always thought I would get an island when I had a kitchen I could fit one in, but for reasons of simplicity and warmth I am going with the table. If I really want the extra work space, I figure that I could do an island later and use a smaller kitchen table. I plan to have chairs on 3 sides and a big bench on the 4th side so I could push it in to easily use it as a work table if I want to. Here are a couple of pictures from my bulging collection of inspiration. And by the way, what is the source of this amazing kitchen you are posting? I'd love to see more pics of it if they are available.

  • 14 years ago

    LL, I would have that kitchen, or a reasonable facsimile, in a heartbeat. I would also have my childhood kitchen, built in 1948, with the table and chairs on the other side of the blue formica peninsula. Everybody had a table and chairs in their kitchens! I have a small peninsula now (no island) and I use it mostly for landing and staging, cutting fabric, wrapping presents, ready the paper standing up, cooling cookies. It really doesn't do anything a table couldn't do with a lot more charm.

    Agree with Rosie that it would be wise to listen to your heart and try a table now. If it doesn't work out, you can always add an island, right?

  • 14 years ago

    That's kind of where I am. I have been encouraged to use an island in my layout but I just think a table would fit better, both physically and lifestyle-wise. And like others said if you don't like the table you can build an island later.

  • 14 years ago

    Bellsmom- That's great! What a wonderful way to have a 'happy corner' in your kitchen.

    Mike- Nice pictures! I found it during an image search...but it says kitchen-design-ideas.org at the bottom of the photo. Here's a link to the website, but it's one of many kitchen pictures in their gallery.

    Linelle- A kitchen table and blue formica...sounds like my kind of kitchen! Peninsulas are nice, especially when you need more prep space, but both would be perfect :)

    Thirdkitchen- Exactly...start with a table and then you can switch to an island later, if you decide it would be a better fit.

    I like that a table and chairs are easier for young and old to use...and for someone in a wheelchair or scooter. My grandmother had to use a chair with arms to easily get up...and eventually a scooter to get around those last few years...and a tall island would not have been a good fit for her, at all.

    Here is a link that might be useful: Link to kitchen-design-ideas.org

  • 14 years ago

    You could always put drawers into the skirt/apron of the table so you don't lose out completely on the storage benefits of having an island. They'd have to be shallow, but it might be a handy spot for rolling pins, tableware, etc. Just a thought!

    PS: It looks like they did just that in mermanmike's first photo.

  • 14 years ago

    Anenemity- Good idea! It does look nice in Mike's picture :)

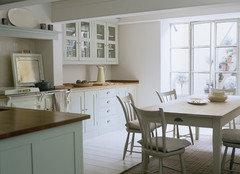
    While I'm still smitten with my first picture, this is a really nice example of the work table (IMHO) and it shows how well off white/cream cabinets can look with white appliances...just in case anyone is trying to incorporate vintage ranges or sinks! {{!gwi}}From Lavender Lass farmhouse pictures

  • 14 years ago

    Both- work height on the kitchen side and table height on the living room side. But the table/counter is all one height. The kitchen area is 6" below the level of the living room. This is usually easier to design for at initial construction.

  • 14 years ago

    LL--like you, I am enamored with kitchens with kitchen tables without islands. Cozy, wonderful, and I think easier to set a table and actually have a family meal. I have the huge island now, and may give it up.

    I would love to see a thread where everyone post pictures of Just kitchens with tables. Some beautiful examples above and I am saving them!

  • 14 years ago

    Red lover- Start a thread! That would be fun :)

    Dan- Sounds like you came up with a solution that works well, in your space!

  • 14 years ago

    I have to say, I hate your inspiration picture. It looks nice, but there is absolutely no place to cook in that kitchen!

    Just be clear with yourself that you've gone from a vision of baking centers and island prep spaces to one single corner of prep space. If that's enough, fine, just make sure you're OK with it. Try taping it out and making yourself color only within the lines for practice.

  • 14 years ago

    I wanted to add.....
    I LOVE this table! My LIFE has a lot of patina, so why shouln't my kitchen?? This table has LOTS of it!
    I just walked into the store after discussing it here, and there it was, and I still do not know how to hide the disposal (or now, if I can bear to cut a hole in its top!)

    How do you like those countertops? I may stain them walnut for fun!

    Nancy

  • 14 years ago

    What works best in my space: a regular dining table. I came to planning totally set on having an island, and kept trying to fit one in, but it was getting narrower and shorter due to other room constraints until it became too stumpy with not enough workspace/practicality gains to compensate. The current plan, which just makes the space feel better to me, has kitchen on three sides of the room and dining table in the center.

    What works best for my personality: probably island, because I wanted that barrier between me and other kitchen occupants (I'm one of those cooks who really, truly, sincerely does not welcome help in the kitchen). Current plan will at least keep non-cooks to one side of the table, near the alcohol/coffee area and furthest from my prepping and cooking zones and me, flashing my chef's knife in what I hope is a menacing way.

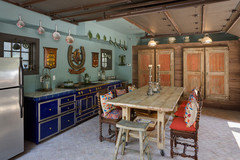
    I'll make the kitchen mine with (1) a great range and (2) some fun use of color. Love this Houzz pic - ignore the layout but look at the great mix of color and sense of fun (*drooling* over long La Cornue wall). We own an old house with very traditional bones that we've.....enlivened with ultra-modern lighting fixtures, weird art and some wacky, way off wall colors. That mix of traditional backbone and more lively, frivolous accessories is what I hope will make the kitchen a happy place for me.

    Color!

    [Eclectic Kitchen design[(https://www.houzz.com/photos/eclectic-kitchen-ideas-phbr1-bp~t_709~s_2104) by Dc Metro General Contractor Georgetown Development

  • 14 years ago

    Zeebee- Wonderful inspiration picture! It's a fun, whimsical room with great traditional bones.

    Nancy- I love your table! It looks so good in your space...exactly what a farm kitchen should have (but I don't think I could cut a hole in the top of that table)...and those windows are beautiful. Stain the countertops. I think it would look great.

    Andy man- Thanks for the response. It is nice to be able to try the space one way, but know you can change it if you ever need to...but I really do like the table!

    Marcolo- How goes the kitchen planning? I really like the picture, but it's not my exact layout. Here's the plan, which still includes a baking area and plenty of counterspace...at least for me. Thanks for checking in on my thread :) {{!gwi}}From Lavender Lass farmhouse pictures

  • 14 years ago

    My planning is going well for my architect's pocketbook. However, the engineer who wanted to charge me $4K for a small sample of my dirt and a spreadsheet is going to be disappointed.

    So, it looks like you have a 4' run of prep space by the sink, plus a corner turned? I think that's fine, especially with the baking counter; just make sure you're OK with the tradeoff. And now that you're not doing a prep sink on an island, how about one on the baking counter?

  • 14 years ago

    Marcolo- LOL! $4K for taking some dirt and a spreadsheet? That's a great deal...for them.

    I thought about a prep sink, but it's not too far from the baking counter to the sink, so I think I'd rather have the counter space. Plus, I'm still hoping to find one of those massive vintage double sinks, like Laura Calder has in her kitchen! That's why I left 3' for the dishwasher area...just in case I find one :)

    Your kitchen plan looked great so what exactly is the architect doing? Have you posted on the remodeling forum at all, to get some input about your roof lines. I know at some point you'll need an actual architect/engineer to get your plans done, but the more I can do on GW, the more I hope to save on the project!

  • 14 years ago

    lavender_lass - I like the idea of a table and chairs for your space too, especially if, as seems to the case, you don't need the storage of an island.

    After any significant time gardening - stooping and kneeling, even with rests! - I don't usually want to be standing at an island. And at 5'3", sitting at an island is always a bit of a hop-on hop-off for me, though I think you are MUCH taller so that may be less of an issue for you. But for long tasks I like the idea of maybe prepping at a table, sitting down. Depends on the surface, of course.

    bean

  • 14 years ago

    Thank you Lavender Lass! Just when I made up my mind that I would put a sink in the island and give up having a table, you post these wonderful pictures! Now I will have to review my plan and agonize over a prep sink location! I am also drawn to that sink in the picture you posted. What brand sink is that?

  • 14 years ago

    Bean- You're not that much shorter! LOL Take a piece of printer paper, turn it sideways...and that's 8 1/2" and I'm only 7" taller, at 5'10" :)

    I think a wooden table is the easiest to use for prep. What do you think?

    Quiltgirl- Sorry! LOL Your plan helped me switch my plan around...making room for the table! So, I guess we're even. Seriously, a table would look great in your space and I still think a corner prep sink, between the range and baking area might work in your space.

    As for the sink, I have no idea...but it looks like an English kitchen to me. Maybe you can find something on the Internet?

  • 14 years ago

    I went to a friend's house and they have a kitchen table! So, I thought...this is great. I can try it out and see how cool it is. It was wonderful for sitting, terrible for standing.

    As MANY of you stated repeatedly, it is great to sit and prep at the table, shell peas, decorate cookies, etc...but not good for standing. Well, I pouted for about five seconds and then started thinking about options. LOL

    I have decided to bring back a smaller version of an earlier idea...the island/table combination. Basically, two tables making an T-shape, but one is 36" tall and the other is 30" tall. Both would have wooden tops, with beadboard on the island and legs for the table There would be room for at least three chairs and still plenty of room to access the fridge, walk past the chairs when someone is seated...and open the range oven door.

    I think this will combine the best of both, with prep space for standing, comfortable for seating...and still gives me a place to decorate Christmas cookies with nieces/nephews! If we have a lot of cookies (and nieces/nephews) we can move to the big table, on the porch :) {{!gwi}}From Lavender Lass farmhouse pictures

Sponsored
J.Holderby - Renovations
Average rating: 5 out of 5 stars4 Reviews
Franklin County's Leading General Contractors - 2X Best of Houzz!