Software
Houzz Logo Print
aokat15_gw

kitchen lights are going in!!!

15 years ago

So very long story short - we've had some issues getting our house reno done and it's been a very slow process since we moved into our house in February. Today our electrician is putting up our light fixtures (we've had temporary bulbs in the house for months) and I almost started to cry when I saw the pendant lights begin to be put in!! I've had my fixtures bought, paid for, but stuck in boxes since early March. Anyway, just wanted to share as it couldn't feel better to have some of the details finally get wrapped up. After fixtures will be backsplash and then I'll be posting some pics :) Thanks so much to everyone and for just being a place I can come to and know that we're not alone in what has turned out to be a very stressful and emotionally taxing process.

Comments (28)

  • 15 years ago

    Amen! I look forward to seeing the pics.

    Hang in there. It seems like one step forward and two steps back but really you are moving forward. You will get there!!! Then, the distasteful aspects of the reno will start to recede in your memory. That is, unless you get PTSD from the whole experience!!

  • 15 years ago

    That's great! How nice to see the little jewels of the kitchen go in. I would love to see pics though....

  • 15 years ago

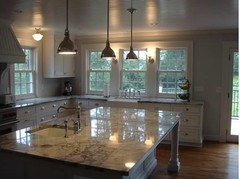
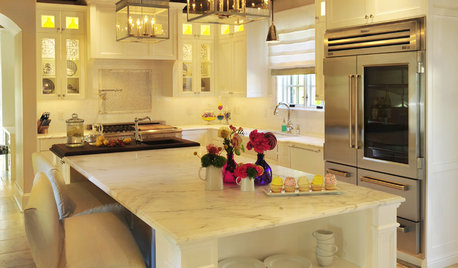
    Here are some pics - with the new lights on! Pendants over island, semi-flush lights over range windows, and sconces above sink :) it definitely made me smile all day to have gotten those put up... finally!! It's amazing how such small details can make me ecstatic at this point...

  • 15 years ago

    Good grief! That's breathtaking!

  • 15 years ago

    Stunningly beautiful!! Details, pleast:)

  • 15 years ago

    aokat15,

    Lovely kitchen! Doing ours now. What granite is that? Very nice!

  • 15 years ago

    Aokat--it's amazing!! I let out a funny little sound as my mouth hung open staring! The lights, the appliances, the bead board, the cabs, and that Super White are too much to take in. Uuummmmmm...I'm gonna need to see more pics just to make sure my eyes are working right. ;)

  • 15 years ago

    Love the idea of putting sconces above the sink. Everything looks beautiful!

  • 15 years ago

    Oh dear Lord, that's gorgeous!!! It is hard to tell on my monitor...what is your paint color? It is so soft and calming.

  • 15 years ago

    Thanks so much!! I feel like I've been near tears for weeks due to house stress so all of your kind words are absolutely amazing. Here is the other pic I took this morning but it looked kind of dark on my screen so I didn't originally post. I swear there will be more pics to come - I just would love to have the gosh darn backsplash in!! (Another thing I've been waiting on for months!)

    Some details:
    Countertops - Donna Sandra Marble... love love love this! But even though it's technically a marble it looks a lot like Super White and White Vermont granites
    Cabinets - M.A. Miller custom-made Amish cabinets. Can't say enough great things about them - fantastic to work with and very affordable. They are out of Cleveland but travel the country (have done jobs in Boston and San Fran)
    Appliances - subzero fridge, wolf range, bosch paneled dw and f&p single dishdrawer paneled in island. Got some great deals with getting floor models and love them so far.
    Sinks/faucets - Franke farmhouse sink, Kohler prep sink, Rohl country faucets
    Paint - walls are BM Wickham Grey and cabinets are BM China White

    I think that's the big stuff. Again - thanks so much and I'll be hopefully posting more soon!

  • 15 years ago

    oops - the details on the lights!! They are all hudson valley

  • 15 years ago

    So gorgeous and so many wonderful details! Now go turn those lights on and enjoy!

  • 15 years ago

    I like everything, especially your ceiling. I think some close ups would be good, especially of your hood and that sweet looking fridge.

  • 15 years ago

    Lovely! A wonderful place to hang out, beautiful marble, well-chosen fittings and fixtures.
    Lynn

  • 15 years ago

    Such a beautiful, light-filled space! I'm sure you must be grinning ear-to-ear now that you're so close to having it finished. I'll definitely be looking forward to more pics and details!

  • 15 years ago

    Wow, so light and what a wonderful space. Great windows, beautiful details. No wonder you're thrilled!

  • 15 years ago

    Definately worth the wait!

  • 15 years ago

    Ooohhh they look great. I love those pendants! I wanted them for mine, but they must wouldn't work w my lighting needs.
    Mine go in soon too!

    It all looks great! Enjoy!

  • 15 years ago

    I can tell this kitchen will be on my favorites list when complete. Gorgeous.

    Kudos on picking out three different lights that blend together so beautifully!

  • 15 years ago

    tell me about the pendants? what company/style?? love those.

    also love the schoolhouse light above the sink. what was the source for that one??

    gorgeous kitchen. right out of a decorator mag!

  • 15 years ago

    oops- schoolhouse light is above the prep area-- not the sink...

  • 15 years ago

    aokat15~

    Absolutely fantastic!
    Loving it all, but especially those sconces by the windows. Great idea!

    Enjoy!
    Katie

  • 15 years ago

    kawh - the lights are all hudson valley but they are different collections. The pendants are "pelham" and the schoolhouse semi-flush lights are "edison". I bought mine online at littmanbros.com for a great price (they have low prices and run additional sales - also no sales tax and free shipping)

  • 15 years ago

    Beatiful kitchen!

  • 15 years ago

    I love this! Is it possible to provide the dimensions of the windows over the sink, the width of the window casings (where your sconces are), height of ceiling, and the size of your sink base cabinet? I'm working on a similar layout and feel with sink and windows. Thanks!!!!!!

  • 15 years ago

    hi heathero - from outside trim to outside trim of the three windows it's 9'4". All the windows in the kitchen are 30" (but in measuring the space inside each frame it's about 28"). The outside trim casings are about 5.5" and match the casings from the original part of our house. The width of the casings where the sconces are are slightly over 8". The sink base cabinet is 33" with a 30" Franke sink. Our ceilings are 8 feet. Good luck and happy planning!!

  • 15 years ago

    Thank you! We have 4 inches less to work with in width (upper cab on left and range on right) but definitely workable. We have much smaller casings in our house so I can scale down a little bit and hopefully get a similar feel as to what you have done. The ceiling is terrific, too!