Software
Houzz Logo Print
mrsmortarmixer

Input on island needed

14 years ago
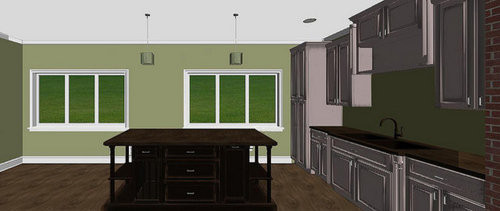
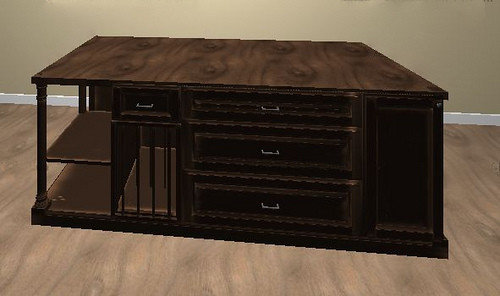
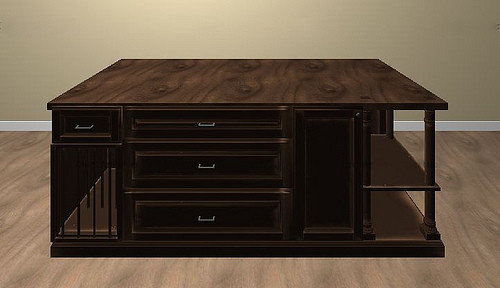
I think I've figured out the look I'm going for, but would like input on the layout of cabinets.

12" shelves, 15" tray storage, 30" drawers, 15" trash, 12" shelves

18" shelves, 15", 36", 15"

15" tray, 36", 15", 18"

Comments (28)

  • 14 years ago

    I'm liking option three visually. Are u planning for a prep sink in the island? If so, a trash pullout will be handy, as you have in option 1.

  • 14 years ago

    There will be a trash pullout in each, and I am still debating on a prep sink. After living with almost zero prep space, it's really hard to convince that I need to break up the expanse. There is plumbing run, so I might hold off and see how I function without before I cut a hole in the countertop.

  • 14 years ago

    I remember that there was going to be a sink in the island. At least we had Mr talked into it! ;-) If you're deciding against it, I'd rethink again. It will make your work paths much more efficient, and will also help when you're working with your girls so that you have different work areas without everyone fighting for one sink and walking all over each other. It's SO nice not to have to prep food over dirty dishes.

    As for the configuration, what is going in the open shelves? Where will it be best to place that stuff? Where is the best place for the trash pullout? If this is your only one, I'd keep it handy to the cleanup area and cooking area, by having it at the end toward the main sink.

  • 14 years ago

    We cross-posted, so I wanted to respond to what you've said last.

    I have an island that is only 50 x 60 and I consider my prep sink to be excellent use of the space. It's easy to try to make up for things that were a problem in our old kitchens when it's not necessary, because the problem's already been solved in the new one. You are no longer short on prep space. Taking 18-24" out of a 7 ft expanse will be an aid to that area, not a detractor. I would definitely keep the sink toward the fridge end of the island...not centered... so that you do keep a good portion of the island counter in one good piece.

    You certainly can make this kitchen work better than your last with only one sink. You won't know what you're missing, but believe me, after having one, a prep sink is GREAT in a kitchen, even working alone, but especially when you enjoy doing tasks with your kids... and their friends, too, when the kids are older. If you have a great kitchen, it will be a magnet for the girls' friends.

    I'm afraid if you don't do it at the outset, you'll be too practical and self-sacrificing and never get around to adding it.

  • 14 years ago

    I thought the open shelves would probably be for cookbooks and overflow pots. I normally keep my big stock pots and canners in the pantry, but they have a tendency to make their way into the kitchen area for days at a time and typically just get left on the limited countertop because I know I'm going to use them again tomorrow. I'd like a place to get them out of the way, but easily accessible for those instances. I don't use my cookbooks often, but it's nice to have them in close proximity, and I'd rather not drag out a step stool to get them in the middle of making something.

    I think another reason I'm questioning the extra sink is because there will be another in the old kitchen. 3 sinks seems a bit outrageous, and expensive. I guess it just seems like I've only had one kitchen sink my entire life and I've survived. But I'll draw up another island with a sink.

  • 14 years ago

    I keep one of my large pots on the stove, and one in my pantry. But that one hangs around the kitchen for a few days sometimes after it's used, so I know what you mean. I wouldn't keep things like extra large pots on the sink side of the island. I'd try to keep that part of the island, since it's in the center of the most important work areas, as storage for more crucial, all-the-time things you want handy. Maybe run shelves all the way across the end facing the eating area, with the pots on the stove end, so you can reach them from the stove aisle?

    Your sink in the old kitchen is something akin to having a sink in the laundry. A totally different purpose in a totally separate room...quite a ways away. It doesn't count for the kitchen. ;-) It might be a few hundred dollars to put in the 2nd sink, and then never really cost you anything again, but serve you every day. I have a big family to house and feed on one income...and I'd gladly spend for a prep sink. It's priceless.

    I'm not really trying to shove this down your throat. You might read what others wrote about the value of a prep sink for your room in the original discussion we all had with your hubby. And I'll leave you alone and let others chime in for you now.

  • 14 years ago

    Honestly, I don't feel like your shoving it down my throat at all. For someone to push the idea so much, it shows me that it's very much worth considering and worth laying out a different option that incorporates the sink. I plan to have a trash pullout under the main sink as well.

  • 14 years ago

    Here is an option that leaves a 15" landing area for fridge stuff, 18" trash pullout with prep sink, 36" for pots and pans, and a 15" tray storage.

    and then how it would work as a whole in a poorly redone cut and paste paint version 42" aisles between sink and range and 36" behind island seating.

  • 14 years ago

    I give it 2 thumbs up! :-) The trash might be nicer in another spot, where you could sweep things off the counter right into it, but this is a decent compromise to have the sink and the rest that you want. And it looks good, too!

  • 14 years ago

    I'll chime in. I like the idea of the prep sink because I like the idea of 4' of prep space beside a sink. Your other sink only has 2' of prep space and to me that just isn't enough. Yes, prepping on the island without a prep sink could work but then you're carrying vegies from the fridge to waaay over to the sink, then to the island for prepping and then, finally, to the stove for cooking.

    With the prep sink you are going from the fridge to the (with a much shorter walk) island with a water source then to the stove. Much, much more efficient. And for me, it's all about the efficiency.

    I too thought that a prep sink was overkill but followed my KD's advice and so very glad that I did.

  • 14 years ago

    Do you suggest moving the trash to the right where the tray base is and move the tray storage to under the sink? Or moving the drawer base all the way to the right? I didn't even think about scraping things off of the counter, because I normally just use a compost bucket for food scraps to feed to the chickens. I could always have a door put on the tray base as well to provide a bit more visual symmetry. Or maybe it doesn't matter.

  • 14 years ago

    I like your last version the best.

    For my baking trays, I really wish I had a pullout like the one below. I don't know about you, but after several uses my trays are definitely not worthy of display, especially in a gorgeous new kitchen! If mine were visible, I think they'd just look messy.

  • 14 years ago

    Very good point Chicagoans. I think I like the idea of hiding the warped and tarnished cookie sheets.

  • 14 years ago

    What is going above your fridge? Can you set up tray storage there?

  • 14 years ago

    Not to stir the pot, but I recently learned they make compost pails you can put under the counter so you can just plop or sweep things in, then remove the bucket to empty it. It's one more small hole in the counter, but if you compost a lot might be handy, and out of site.

    Maybe someone here has one and can chime in?

    I like the last one with the sink, and change to pull out trays. I think you will really like a prep sink. I wish had enough space to justify one, but I have a tiny kitchen.

  • 14 years ago

    blfenton- With the brick arch, there isn't much in the way of overhead space over the fridge, only 10". Not big enough for any of my cookie sheets and trays.

    williamsem-I might benefit more from the hidden compost bucket than the trash pullout. We produce very little actual trash each week, so wasting the cabinet space for two might not be worth it. I can always drag the one under the main sink over if I need to.

  • 14 years ago

    Probably because we have never had one but i couldn't bear the thought of breaking up my new island with a sink. Its 10' x 4'. Huge! But still cant imagine it !

  • 14 years ago

    abctate-I'm glad there is someone else that gets a bit overwhelmed with the idea of cutting a permanent hole into their island. I go out into the shed, look at the island top, so beautiful and big, and smooth and uninterrupted, and then I cringe as I envision taking a chunk out of it.

  • 14 years ago

    I love the large island but the first thing that popped into my head was to put a door in front of the open tray storage. It may be handy, but I think it would have a tendency to look cluttered and messy. I have mine behind a door..like it that way. My cookie sheets and pizza pans aren't exactly display items if you know what I mean.

  • 14 years ago

    This is the one I saw. You could still have the trash under the sink too.

    My impression from all the preparation posts is that you spend a decent amount of time in the kitchen and cook a lot. We are very similar in my house. I know you would probably rather not spend the money for some conveniences, but I would encourage you to add in what would be useful for you.

    We rarely eat out, and rarely spend vacation time away from home. Even though I am trying to be careful with how much our kitchen remodel will cost, I also realize that we spend so much time home, and in the kitchen, that making it functional is a good investment that we will enjoy every day. I don't mean spending thousands on frivolous things, I mean treating ourselves to a recycling pull out instead of hanging bags off our door handles. Or putting in a USB charging outlet (which I learned about on
    GW today) for a charging station (they cost more than regular outlets, but the ones I saw were about $30). Sure we can live without them, but they would help make our lives more functional each day for little money upfront.

    If you would use a garbage in the island, and you probably would, keep it in the plan. If you want something useful like a knife holder drawer insert, go for it. You have a wonderful DH doing a lot of the work and keeping costs down, and it seems like you are financially stable, so adding some small conveniences will be well worth it.

    I can understand not wanting to spend on yourself or on conveniences. But you will enjoy them daily, and they will make it easier for you to cook all those wonderful meals. You'll never want to eat out!

    I'm not trying to force you into tricking out your kitchen. But I spent years with a similar mindset. I know how hard it was for me to buy anything beyond the absolute minimum necessary. But I have slowly learned that there are times when it pays off, like a nice new kitchen that will help you save in the long run:-)

    Here is a link that might be useful: Compost system

  • 14 years ago

    My beautiful butcher block island is only 48" x 50". Not enough for a prep sink, plus we are on a slab and the plumbing would have been $$$. I still wish I had one. Tired of always cutting the tops off veggies where there are still dishes beside the sink. If I had enough space, I would really really like a prep sink.

  • 14 years ago

    Come to think of it, since you will have completely custom work, you could have the compost pail under the sink in the pull out AND a trash bin n back of it! Neither would have to be overly big, especially since you do not anticipate a whole lot of trash...

    But then you have to open the cabinet to get to it.

    Oh goodness, all the little decisions and logistics to consider. I hope you enjoy the process as much as I have so far! This is a great place to learn things and find cool new stuff you never knew existed.

  • 14 years ago

    peonybush-I agree. I do think I will put a door on that. I know I will walk by it a million times and try to remember why I didn't want a door there when I have to look at the clutter under there.

    williamsem-I do spend a lot of time in the kitchen, probably an unhealthy amount of time. I just have a very hard time spending what I consider A LOT of money. And this should come in well under $10k, which when I say it out loud, that seems very reasonable for a brand new kitchen, but when I think about what we could do with that money, I second guess my decisions. I guess not ever having a truly functional kitchen makes it hard to know what you want vs what you really could use/need. And kitchen shopping is so hard, because there truly are too many options and I spend hours trying to find the cheapest price/best return policy/etc. only to look at things long enough that I don't like them anymore and have to find something else. I'm really not sure how to handle the sink/trash/compost situation. I like the idea of having it all in one cabinet, but at the same time, I can see the function of having them open to sweep things off the counter. I'm so indecisive, and I am incapable of seeing the big picture and overall design. This is hard stuff!

    cindaintx- the new kitchen is built on a concrete porch. I didn't even ask how he managed to get the plumbing in. I'm not sure I want to know.

  • 14 years ago

    I know just what you are talking about! I'm hoping to keep our cabinets under $10k, and every time I think about that, I just about panic. But we cannot reuse our current ones, and we are nowhere near handy enough to DIY any of this.

    I just keep reminding myself that in the grand scheme of this project, the small costs of adding some little extras will not significantly change the cost, but will really pay off every day in function. Some things I learned about on here I did not even know where out there. But they will be in my new kitchen and making our lives easier every day.

    I think we are similar in the way we spend money and look at all the options. I think once you have a little time to get over the sticker shock it will be a little easier. A few weeks ago I was just about ready to trek out to ikea, but I came to realize it's not what I wanted and would be much happier in the end to make the space what we want and need (within reason, I want more room but an addition is not feasible). It will make us happy, and it makes sense to put the money into our kitchen since we do not take vacations or eat out much. It's probably already paid for if we took all the money we would have spent on those things!

    I hope you have fun finishing your new kitchen! It's such a lovely space, and your DH is already on your side, so you're ahead of the game already!

  • 14 years ago

    Agreeing with williamsem.

    Mrs MM, you are doing an amazing remodel for a very good price, thanks to the two of you being so handy and Mr MM being so talented with mortar. It was so difficult to do the first big project involving bigger money than I had ever spent on anything except the house, and it was completely foreign to spend it on conveniences and beauty. Then I realized that I was already into the kitchen for a serious amount, and did not want to buy junk just to save money because I would have to buy twice and that just stuck in my craw (I think that is a part of human anatomy, is it not? Does human anatomy fall under the jurisdiction of the TKO? A ruling please..). Additionally, instead of my usual close my eyes and rush approach to doing things that are uncomfortable, I realized (with some difficulty) that I would waste more money,miss out on opportunities for improvement, and end up with a lot of money out without much to show for it. It was especially difficult to consider things I had never had before, and the prep sink obviously took more thought and agonizing than the instant hot, but in the end I love them both, and both made a big difference to our kitchen lives. I had always figured that I could just work around any difficulties that arose, in life as well as my kitchen, so my tendency is to just let things unfold however they will and deal with it. Hmmmmmm that seems to be changing as I get older/remodel more.

    So for me, the prep sink was a potential swing of about $1000. It ended up being much less than that due to a happy accident wrt plumbing location, and a bargain on the sink. But it was such a hit that when we moved and remodeled again, I didn't even consider not having a prep sink.

    I would consider flipping the sink closer to the stove, and keeping the same layout (trash/drawer stack etc) in reverse. Even though it may seem like the prep sink will then be too close to the other sink to really be a benefit, trust me, it isn't. So if it works for you in the closer position for all other reasons, I would think about moving it.

    Also, if you put a double trash/compost pull out under the sink (there is even a foot pedal so you can just step and toss!) you will also have room for a drawer above. If you cut a hole in your top to dump compost you will have "stuff" clinging to it underneath, and you will lose out on the drawer.

    Did I miss the updated photos of your kitchen in progress somewhere? :)

  • 14 years ago

    williamsem- If I think of the money we've saved not eating out, I could probably build a new home LOL. I really would love to replace our old kitchen cabinets in the pantry to something more substantial and something a bit more attractive, but I think since they haven't fallen apart yet, I think I'll save that money for now. Although they may crumble when we start moving things around in there, and I might be forced to do something.

    An addition isn't possible for us right now either. We will have to do extensive foundation repair to the original part of the house before we could add anything, and it's working out for us at the size it is now, but would be nice to have more than one bathroom and closets.

    I'm just going to keep looking at things for now. I'm going to tell myself I would rather wait a year for a functional kitchen than rush to get it done and end up hating what's there.

    claybabe-I believe a craw is part of the anatomy, if not, it should be! I typically buy used things or antique because they were made to last. However, they lacked a lot of the modern conveniences back then. And if I spend money on something, it will be on quality, not to save money. But if I can find quality used, then I'll save some money in the process. I see prep sinks all the time on CL for dirt cheap, so I know I can save money there, and since the plumbing is run, I don't have a significant cost there either. Really, it's not the cost of adding the sink, just the thought of cutting a hole in my countertop. I'll get over it, I'm sure. I know some mentioned keeping the prep sink closer to the fridge because it was out of the main kitchen area. I'm still not sure what to do there, but need to make a decision soon or I'm not going to have anywhere to put my pots and pans LOL. And no updated pictures yet. Everything still looks about the same, and there are a few more holes in the wall from moving uppers around. I'll decide one of these days and I'll take some pictures.

  • 14 years ago

    I went ahead an called the cabinetmaker today. He's making the cabinets for the last island picture I posted, but adding the door to the tray storage. He's finishing up a few things there, but will have them done in the next 2-3 weeks if not sooner. Mr. MM hurt himself this morning and is out of commission for a while, so I'll be stepping up and taking over for the next couple weeks while he heals.

  • 14 years ago

    I think you'll be happy with the door on the tray storage area. You know what's in there...everyone walking by doesn't need to see it.
    Oh no...Mr. MM..hope your injury is not serious and you are quickly on the mend. Take care, get lots of rest and let your family nurse you back to good health.

Sponsored
Haus Studio
Average rating: 4.8 out of 5 stars28 Reviews
Franklin County's Preferred Custom Cabinetry & Design Studio