

Layout help--is this too crammed up?
18 years ago
Sort by:Oldest
Comments (9)
Related Stories

ARCHITECTUREHouse-Hunting Help: If You Could Pick Your Home Style ...
Love an open layout? Steer clear of Victorians. Hate stairs? Sidle up to a ranch. Whatever home you're looking for, this guide can help
Full Story
Storage Help for Small Bedrooms: Beautiful Built-ins
Squeezed for space? Consider built-in cabinets, shelves and niches that hold all you need and look great too
Full Story
ORGANIZINGDo It for the Kids! A Few Routines Help a Home Run More Smoothly
Not a Naturally Organized person? These tips can help you tackle the onslaught of papers, meals, laundry — and even help you find your keys
Full Story
DECORATING GUIDESHouzz Call: What Home Collections Help You Feel Like a Kid Again?
Whether candy dispensers bring back sweet memories or toys take you back to childhood, we'd like to see your youthful collections
Full Story
MOST POPULAR7 Ways to Design Your Kitchen to Help You Lose Weight
In his new book, Slim by Design, eating-behavior expert Brian Wansink shows us how to get our kitchens working better
Full Story
BATHROOM WORKBOOKStandard Dimensions and Measurements for a Primary Bath
Create a luxe bathroom that functions well with these key fixture dimensions and layout tips
Full Story
KITCHEN DESIGNHere's Help for Your Next Appliance Shopping Trip
It may be time to think about your appliances in a new way. These guides can help you set up your kitchen for how you like to cook
Full Story
SELLING YOUR HOUSE5 Savvy Fixes to Help Your Home Sell
Get the maximum return on your spruce-up dollars by putting your money in the areas buyers care most about
Full Story
ROOM OF THE DAYRoom of the Day: Right-Scaled Furniture Opens Up a Tight Living Room
Smaller, more proportionally fitting furniture, a cooler paint color and better window treatments help bring life to a limiting layout
Full Story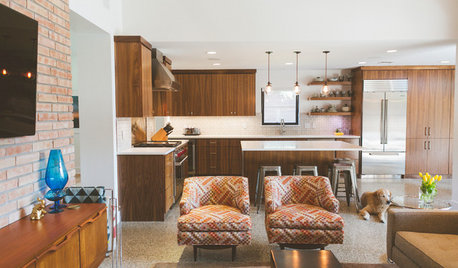
MY HOUZZMy Houzz: 1955 Texas Ranch Moves On Up With a Modern Addition
Graphic tiles, wood accents, modern furnishings and a new second story help elevate a dated interior and layout
Full Story


User
beachbumOriginal Author
Related Professionals
Fayetteville Kitchen & Bathroom Designers · Jackson Kitchen & Bathroom Designers · Fort Collins Kitchen & Bathroom Designers · Springfield Kitchen Remodelers · Wichita Kitchen Remodelers · St. Louis Kitchen Remodelers · Columbus Kitchen Remodelers · New London Kitchen Remodelers · Gloucester Kitchen Remodelers · Olean Kitchen Remodelers · Lima Kitchen Remodelers · San Francisco Kitchen Remodelers · Hot Springs Custom Countertops · Des Moines Custom Countertops · Worcester Custom CountertopsUser
loves2cook4six
loves2cook4six
beachbumOriginal Author
rosie
mustbnuts zone 9 sunset 9
beachbumOriginal Author