

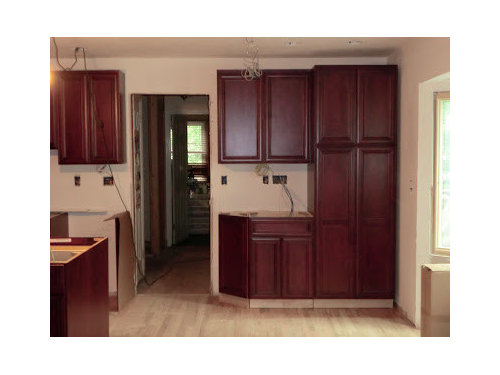
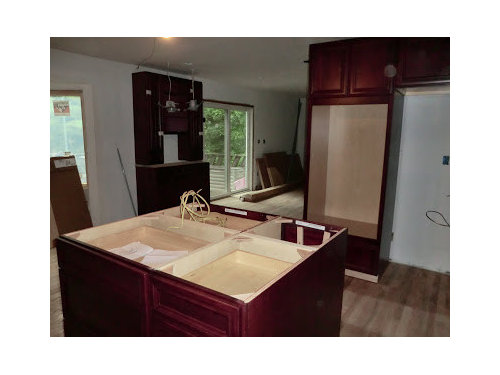
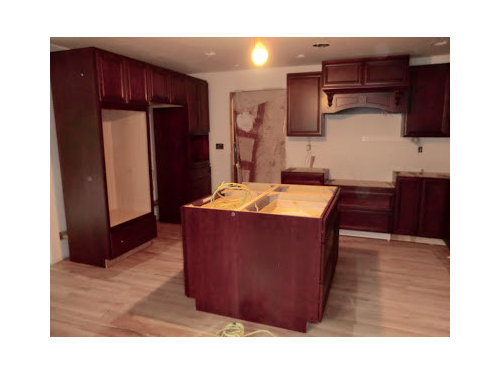
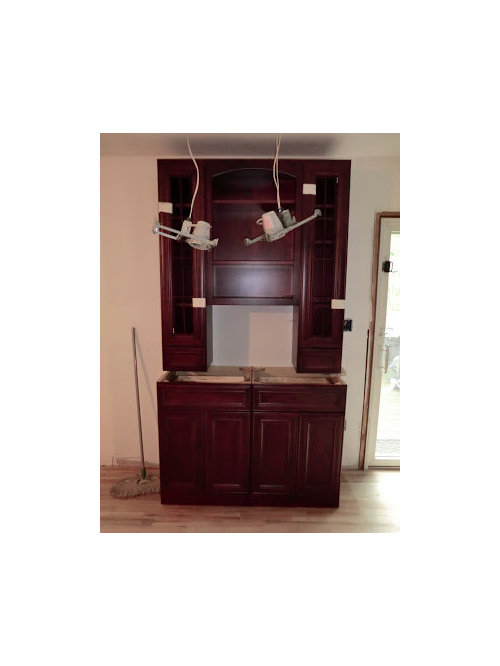
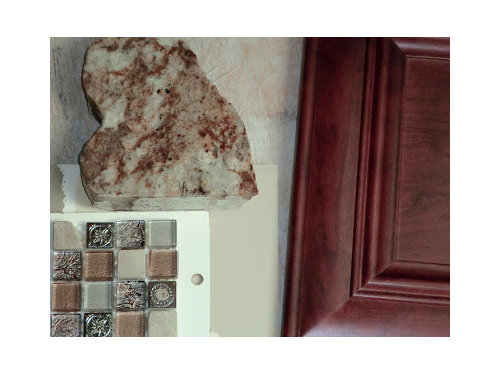
Construction Update (pix!)
15 years ago
Sort by:Oldest
Comments (7)
Related Stories
REMODELING GUIDESPlan Your Home Remodel: The Construction Phase
Renovation Diary, Part 3: The Dumpster arrives, and a little designing on the fly comes in handy
Full Story
BUDGETING YOUR PROJECTConstruction Contracts: What to Know About Estimates vs. Bids
Understanding how contractors bill for services can help you keep costs down and your project on track
Full Story
REMODELING GUIDESWhat to Consider Before Starting Construction
Reduce building hassles by learning how to vet general contractors and compare bids
Full Story
WORKING WITH PROSYour Guide to a Smooth-Running Construction Project
Find out how to save time, money and your sanity when building new or remodeling
Full Story
BUDGETING YOUR PROJECTDesign Workshop: Is a Phased Construction Project Right for You?
Breaking up your remodel or custom home project has benefits and disadvantages. See if it’s right for you
Full Story
REMODELING GUIDESConstruction Timelines: What to Know Before You Build
Learn the details of building schedules to lessen frustration, help your project go smoothly and prevent delays
Full Story
ARCHITECTURENew Construction in Minneapolis Keeps a Familiar Face
With the same exterior look of the previous home on its lot, this new build minimizes disruption while incorporating modern improvements
Full Story
KNOW YOUR HOUSEStair Design and Construction for a Safe Climb
Learn how math and craft come together for stairs that do their job beautifully
Full Story
BUDGETING YOUR PROJECTConstruction Contracts: What Are General Conditions?
Here’s what you should know about these behind-the-scenes costs and why your contractor bills for them
Full Story
FEEL-GOOD HOME10-Minute Updates to Freshen Up Your Home
When life is hectic and time is limited, these speedy styling tricks can make a big difference
Full Story


Happyladi
plllog
Related Professionals
Paducah Kitchen & Bathroom Designers · Huntsville Kitchen & Bathroom Designers · Athens Kitchen & Bathroom Designers · Champaign Kitchen & Bathroom Designers · Indianapolis Kitchen Remodelers · Covington Kitchen Remodelers · Cookeville Kitchen Remodelers · Green Bay Kitchen Remodelers · Sheboygan Kitchen Remodelers · Phoenix Kitchen Remodelers · Longview Kitchen Remodelers · Decatur Custom Countertops · Belleville Custom Countertops · Elizabethtown Custom Countertops · Santa Maria Custom Countertopsaliris19
marcolo
NYSteveOriginal Author
breezygirl
NYSteveOriginal Author