

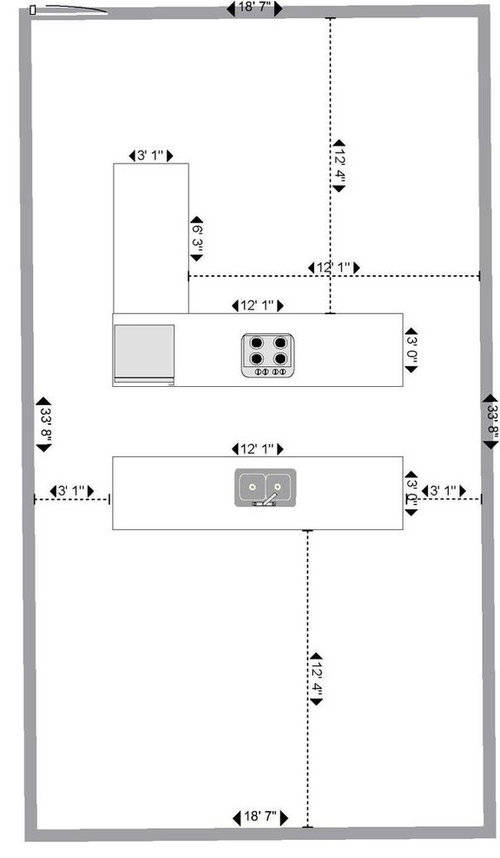
I need layout help - sketch attached
18 years ago
Sort by:Oldest
Comments (6)
Related Stories

ARCHITECTUREHouse-Hunting Help: If You Could Pick Your Home Style ...
Love an open layout? Steer clear of Victorians. Hate stairs? Sidle up to a ranch. Whatever home you're looking for, this guide can help
Full Story
LIFE12 House-Hunting Tips to Help You Make the Right Choice
Stay organized and focused on your quest for a new home, to make the search easier and avoid surprises later
Full Story
ARCHITECTUREArchitect's Toolbox: The Sketches That Spark a Home
See why in a high-tech world, pen and paper are often still essential for communicating design ideas
Full Story
ORGANIZINGDo It for the Kids! A Few Routines Help a Home Run More Smoothly
Not a Naturally Organized person? These tips can help you tackle the onslaught of papers, meals, laundry — and even help you find your keys
Full Story
DECORATING GUIDESHouzz Call: What Home Collections Help You Feel Like a Kid Again?
Whether candy dispensers bring back sweet memories or toys take you back to childhood, we'd like to see your youthful collections
Full Story
KITCHEN DESIGNKitchen Layouts: Island or a Peninsula?
Attached to one wall, a peninsula is a great option for smaller kitchens
Full Story
DECLUTTERINGDownsizing Help: Choosing What Furniture to Leave Behind
What to take, what to buy, how to make your favorite furniture fit ... get some answers from a homeowner who scaled way down
Full Story
Storage Help for Small Bedrooms: Beautiful Built-ins
Squeezed for space? Consider built-in cabinets, shelves and niches that hold all you need and look great too
Full Story
COLORPick-a-Paint Help: How to Create a Whole-House Color Palette
Don't be daunted. With these strategies, building a cohesive palette for your entire home is less difficult than it seems
Full Story
REMODELING GUIDESWisdom to Help Your Relationship Survive a Remodel
Spend less time patching up partnerships and more time spackling and sanding with this insight from a Houzz remodeling survey
Full Story



remodelfla
bmorepanic
Related Professionals
Tuscaloosa Kitchen & Bathroom Designers · McAllen Kitchen & Bathroom Designers · Binghamton Kitchen & Bathroom Designers · Great Falls Kitchen & Bathroom Designers · Pullman Kitchen & Bathroom Designers · Honolulu Kitchen & Bathroom Designers · Gulfport Kitchen Remodelers · Southaven Kitchen Remodelers · Marinette Kitchen Remodelers · Sanford Kitchen Remodelers · Montgomery Custom Countertops · Houston Custom Countertops · Killeen Custom Countertops · New London Custom Countertops · Tacoma Custom Countertopsoceanbaby_2008Original Author
bmorepanic
Buehl
Buehl