Software
Houzz Logo Print
livinginniles

add drop ceiling to Eichler-style kitchen?

13 years ago
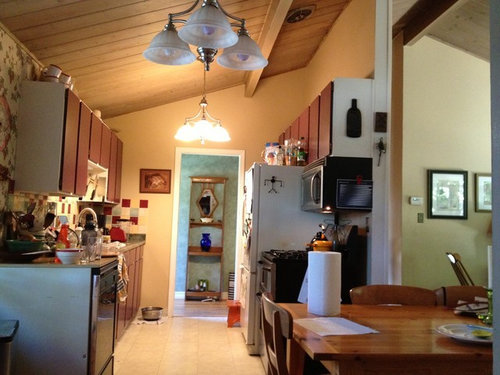
Help, please. My kitchen will be gutted and fully remodeled this fall (yeah!) -- as part of the reno I will have an externally vented range-hood mounted under the cabinet above the new cooktop (more or less where the range now is); naturally the existing vent hole in the ceiling is in the wrong spot. To cover things up and not look too "weird" one contractor who's bidding the job suggests adding a drop ceiling to the immediate kitchen area only. Would this ruin the aesthetic of my Eichler-ish 1955 home? I should add that I do NOT want to see the range-hood duct work; it will be hidden behind cabinets or -- way up high - behind sheet rock. Your thoughts, please! Thank you! Nancy

Comments (24)

  • 13 years ago

    I wouldn't let him put in a drop ceiling.

    Ask him to rip some boards to size and replace the ones with incorrect holes in them. This is not remotely difficult, and it's a lot less work than dropping a ceiling. Also, depending on the cross-beam install, he might not have to replace the full length of the boards, just beam to wall.

  • 13 years ago

    I know absolutely nothing about how to accomplish what you need for the vent hood, but I would do just about anything rather than changing the ceiling in that kitchen: no drop ceiling, no changing from wood to ___, nothing, nothing, nothing besides getting your hood vented to the outside.

  • 13 years ago

    I agree! PLEASE do not put in a drop ceiling! I would do anything to avoid that. I agree with what java said.

  • 13 years ago

    Since this contractor is just bidding on the project it gives you insight into how he thinks.

  • 13 years ago

    What debrak says, ask another contractor for ideas other than a drop/soffit! Just suggesting a soffit in that classic design, should make you wonder what other bad decisions this contractor would make...
    If it were mine, I'd consider a beautiful exposed round ducting, angled over to the existing roof penetration, with a remote blower on the roof. But, since you don't want to see exposed ducting, perhaps rectangular ducting in the wall behind the range, up the wall and out...

    This post was edited by ctycdm on Thu, Jul 11, 13 at 9:09

  • 13 years ago

    High ceilings are a design problem opportunity wrt to venting, for sure! Good on you for figuring this out now, as there few options to keep it from being a focal point in your kitchen. I think I've looked at every picture in houzz and suggest you start an ideabook now, just for the venting/hood. And get help from a designer as necessary.

  • 13 years ago

    You might be able to run a rectangular duct in the wal cavity ,or a thickened wall cavity behind the range. I am not sure I would even plug up the old ceiling vent. I would clean the cover and/or get it replated if necessary and either close off behind it or use it as additional room ventilation. It's a part of the look.

  • 13 years ago

    Dropping that ceiling would be a crime. It is forbidden!!

    Of course, it's not my kitchen, but I wouldn't mind seeing nice, orderly ductwork.

  • 13 years ago

    Wow, what a lovely ceiling. That contactor has issues. Why would anyone want to ruin the looks of what you have with a drop ceiling? Good grief, don't use that contractor.

  • 13 years ago

    I could so see adding a bit of a modern industrial vibe here with the exposed ductwork. It could really work with the bones of this house. Heck, I might even see if I could do the HVAC runs exposed as well.


  • 13 years ago

    A lot of Eichler homes have lower ceilings and lower ceiling areas. Question, what would Eichler or the architect of this home say if he were around today? Perhaps this is one of your architectect's very favorite designs and the kitchen's matching ceiling angle is integral to the success of the whole thing. But it's more likely he would have altered the design. I mean, is this actually an architectural masterpiece? Or was the kitchen left open because varying the ceiling height would have cost more, or in an attempt to make the space feel larger?

    (BTW, I've appraised homes designed by name architects and certain issues leap to mind, especially on a couple of them--that may have looked good on paper, not so good experiencing them in 3 dimensions. My reaction was reflected in the market, btw. Not all creative ideas are strokes of genius, even those of recognized geniuses.)

    Anyway, we can't see enough of the house to guess what the total effect a ceiling of a new height would have, but I can tell you that from the picture I'm not really pleased with the proportions of the kitchen. The ceiling seems too high for the width to me.

    That said, it would have to be done right. I think it's the notion of a "dropped" ceiling that's causing such consternation here. You can't do that here, but your contractor may just have used the wrong word in trying to explain his solution. This type of house makes a feature of exposed structural members, and a ceiling of a lower height would need matching structure to expose.

  • 13 years ago

    One possible solution would be to change the layout to put the range on the exterior wall where it would easily vent outside. I can't tell what the dimensions are, or the adjacent space, but that would also make for a safer location for the hot zone as well. You wouldn't really have to move from the sink to stove spot as much, and certainly there would be no carrying boiling pots of water across a traffic aisle!

  • 13 years ago

    i live in an area in SF bay area with a lot of eichler homes and when it comes to resale, you know there is a specific group of buyers for whom Eichler homes appeal. Dropped ceiling would be considered a BAD remodel decision. I would suggest you verify if any contractor you select has worked with Eicher homes before. Better yet, look for kitchen remodel contractor references from Eichler community like www.eichlernetwork.com.

  • 13 years ago

    (GW, this isn't an actual Eichler.)

    It is "authentic" midcentury, tho. I also appraised homes in whole subdivisions of this sort in SoCal. Liked the style then, would be happy to live in one now myself, but saw nothing that would call for upgrading respect for architecture to worship.

    Whereas, altering an Eichler might chop a few hundred thousand off its collector's value, and most of us do worship that kind of money.

  • 13 years ago

    I'd first address the layout as a whole, and what has to be done that can improve it. (Moving the range across the aisle is a good suggestion.) Then cross the bridge of ventilation when I came to it. Changing the layout can change the HVAC possibilities and solutions to those issues.

  • 13 years ago

    MPfirsthouse has a name for this: "Likeler". I like it. I would not do a drop ceiling. I did own a Likeler.

  • 13 years ago

    I would not change the ceiling. We have a 1960 ranch with a similar ceiling. Lighting the rooms is difficult because there is no space between the interior ceiling and the exterior roof. One design-build firm we interviewed (but did not hire) for our kitchen remodel suggested putting in an 8' high drywall ceiling below the wood ceiling so we could have recessed lights. It would have saved me a lot of hours of hassle with lighting, but would have also removed the most interesting architectural element from the room.

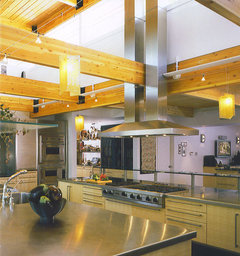
    We plan to use a fairly sleek, chimney-style range hood. I really like the look of the stainless chimney going up to the wood ceiling. If you want the venting hidden, then trying to move the cooktop to an outside wall is an excellent idea, if there is a layout that works well with that option. You are going to need to move things around anyway to deal with layout problems, like the fridge right next to the range.

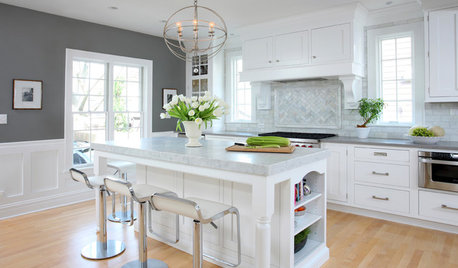
    [Contemporary Kitchen[(https://www.houzz.com/photos/contemporary-kitchen-ideas-phbr1-bp~t_709~s_2103) by Sausalito Interior Designers & Decorators Holly A. Kopman Interior Design

  • 13 years ago

    Please dont do it! I love the ceiling as is! If you need to, get an architect or kitchen designer to help, but dont drop that ceiling! :)

  • 13 years ago

    NOOoooooo!!!

    And get a new contractor!

  • 13 years ago

    Thank you, everyone! I can assure you all that we will NOT be adding a drop ceiling :). Can't imagine that I actually entertained such an idea. I will have the plans scanned and upload them for further comment -- there are several design challenges but the range hood issue/ceiling issue is the biggest.

  • 13 years ago

    Heaven forbid, but you could do a down draft. Anything to avoid dropping the lovely ceiling!

    Our house came with a GE profile down draft gas cooktop. We are finishing our reno and we kept it. It's the only appliance we kept. The downdraft draws really well and we couldn't vent outside without a major construction project that would be cost prohibitive. Cooking odor and grease have never been an issue in my kitchen and I cook a lot.

    Good luck with your project.

  • 13 years ago

    definitely no, to the drop ceiling. I have mcm we have a high soffit only above the cabinets on one side -lower ceiling than yours and it was built that way.
    if you look at houzz and search eichler you can get ideas what others with similar architecture do.

  • 13 years ago

    The range needs to be moved to the outside wall and vented straight out, or use a non-vented hood.