

Lower ceiling heigh
13 years ago
Sort by:Oldest
Comments (4)

Related Stories
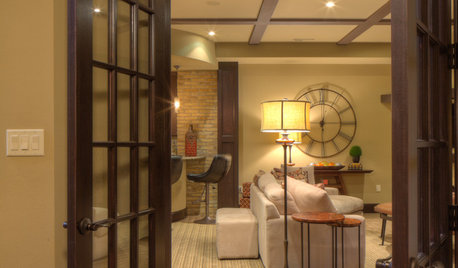
BASEMENTSBasement of the Week: Tall-Order Design for a Lower-Level Lounge
High ceilings and other custom-tailored features in this new-build Wisconsin basement put the tall homeowners in a good headspace
Full Story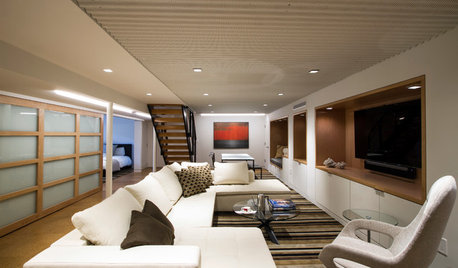
BASEMENTSBasement Becomes a Family-Friendly Lower Level
A renovation creates room for movie nights, overnight guests, crafts, Ping-Pong and more
Full Story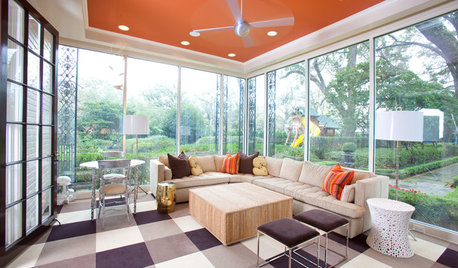
MOST POPULARHeads-Up Hues: 10 Bold Ceiling Colors
Visually raise or lower a ceiling, or just add an eyeful of interest, with paint from splashy to soothing
Full Story
HOUSEKEEPINGLower Your Heating Bills With Some Simple Weather Stripping
Plug the holes in your house this winter to make sure cold air stays where it belongs: outside
Full Story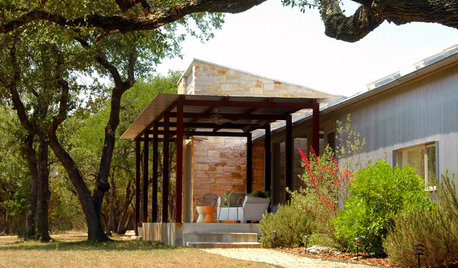
REMODELING GUIDESThe Lower-Cost, Low-Tech Modern Home
See how to trim building costs and still get a home design rich in modern spaces and style
Full Story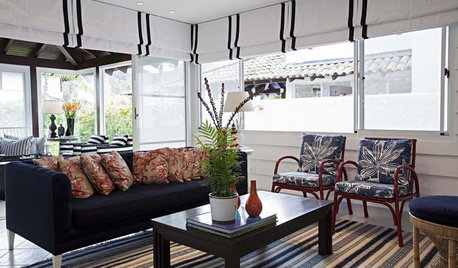
WINDOW TREATMENTS7 Window Treatments That Can Lower Your Energy Bills
Beautify your windows, keep your home cool and reduce energy use all at once with the right covering
Full Story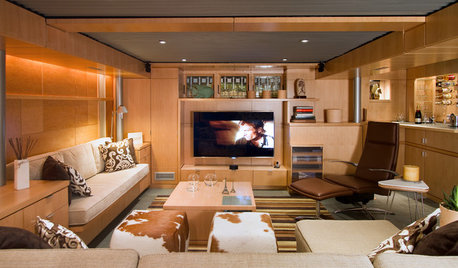
BASEMENTSBasement of the Week: Clever Details Update a Below-Ground Lounge
Lower-level design reaches new heights with rearranged ductwork, lighting, a new ceiling and modern styling
Full Story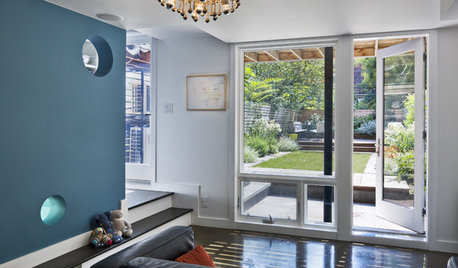
LIGHTINGDramatic Lighting for Low Ceilings
No room for a big chandelier? See how your overhead lighting can still make a statement
Full Story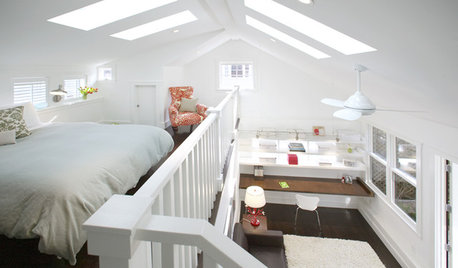
REMODELING GUIDESRaising the Bar for Vaulted Ceilings
Slanted Ceilings: Opportunities for Skylights, Desks or Sleeping Nooks
Full Story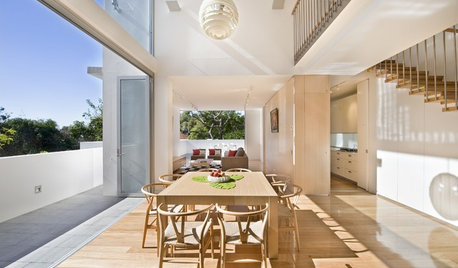
ARCHITECTUREAre Vaulted Ceilings Right for Your Next Home?
See the pros and cons of choosing soaring ceilings for rooms large and small
Full Story




User
deegwOriginal Author
Related Professionals
Gainesville Kitchen & Bathroom Designers · Raleigh Kitchen & Bathroom Designers · Glenwood Springs Kitchen & Bathroom Designers · Great Falls Kitchen & Bathroom Designers · Sarasota Kitchen Remodelers · Mount Vernon Kitchen Remodelers · Alexandria Kitchen Remodelers · Kansas City Kitchen Remodelers · Yuba City Kitchen Remodelers · Pocatello Kitchen Remodelers · Hilton Head Island Custom Countertops · Portland Custom Countertops · Rochester Custom Countertops · Harrisburg Custom Countertops · Yakima Custom Countertopstexasgal47
angela12345