

Pendant placement?
16 years ago
Sort by:Oldest
Comments (8)
Related Stories

BEDROOMSBedroom Pendants Hang With the Best Styles
Edgy, space saving and unexpected, pendant lights by a bed are as stylish as they are practical
Full Story
DECORATING GUIDESOff-Kilter Chandeliers Show Spot-On Style
Chandeliers have been breaking placement rules with happy results, loosening a room's symmetry and creating appealing visual tension
Full Story
KITCHEN DESIGNPick the Right Pendant for Your Kitchen Island
Don't settle for bland builder-grade pendant lights when you can have your pick of colors and kinds to match your kitchen's style
Full Story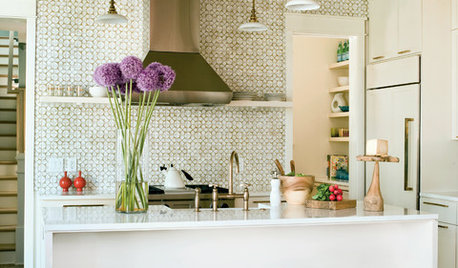
LIGHTINGPendant Lighting 101
With a full spectrum of shades, styles and colors, pendant lights wrap practical function in a pretty package
Full Story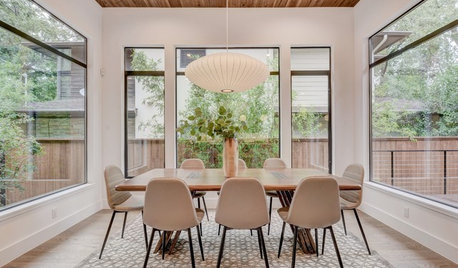
REMODELING GUIDESHow to Get Your Pendant Light Right
Find out where to place a hanging light and how high it should be
Full Story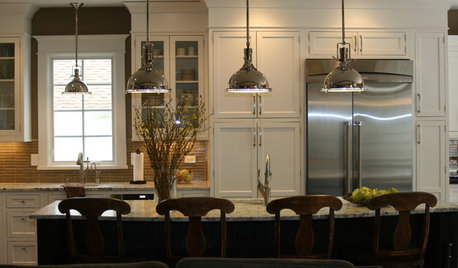
KITCHEN DESIGNKitchen Islands: Pendant Lights Done Right
How many, how big, and how high? Tips for choosing kitchen pendant lights
Full Story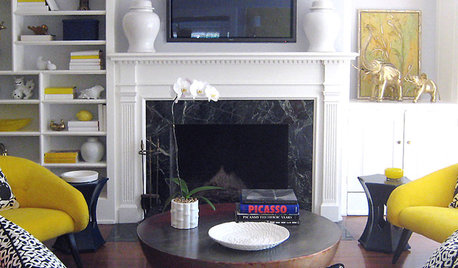
MORE ROOMS5 Ways to Decorate Around a Flat-Screen TV
Color, Placement and Accessories Help that Big Black Screen Blend In
Full Story
DECORATING GUIDESDesign Solutions for 11 Tricky Spaces
Creative furniture placement, smart storage and sleight of hand turn your home's problem areas into stylish places to enjoy
Full Story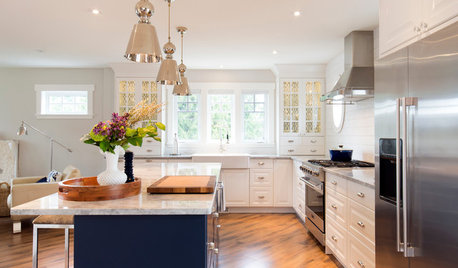
LIGHTINGHow to Get Your Kitchen Island Lighting Right
Here are some bright ideas on when to use chandeliers, pendants, track lights and more
Full Story
DECORATING GUIDESObjects of Desire: 8 Gorgeous Globe Light Fixtures
Conjure the music of the spheres with everything from a single globe light to a constellation of pendants
Full Story





melissastarOriginal Author
twosit
Related Professionals
Birmingham Kitchen & Bathroom Designers · Sarasota Kitchen & Bathroom Designers · Covington Kitchen & Bathroom Designers · Brooklyn Kitchen & Bathroom Designers · New York City Kitchen & Bathroom Designers · Huron Kitchen & Bathroom Designers · Sierra Vista Kitchen & Bathroom Designers · Missoula Kitchen & Bathroom Designers · Superior Kitchen Remodelers · Reno Kitchen Remodelers · Amherstburg Kitchen Remodelers · Montgomery Custom Countertops · Fayetteville Custom Countertops · Jackson Custom Countertops · Bakersfield Custom Countertopspalimpsest
kitchenaddict
kate20009
dlr98004
melissastarOriginal Author
kitchenaddict