Software
Houzz Logo Print
festus47

Need help with kitchen plan.

13 years ago
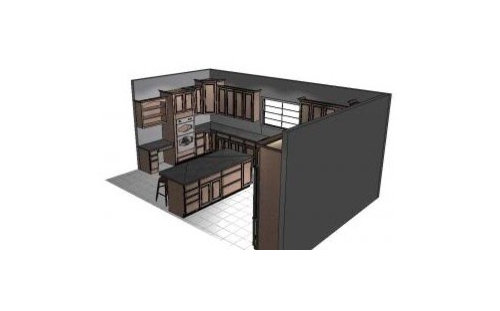
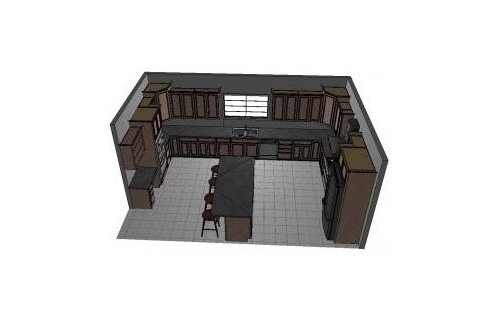
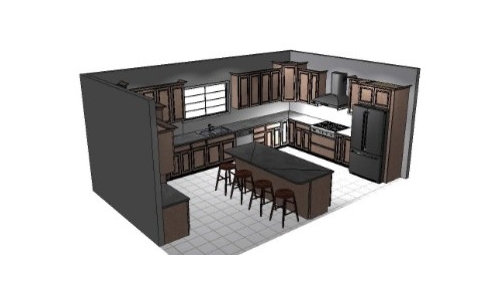
This is our kitchen layout so far. Kiitchen is 20 ft wide and 13 ft on one side and about 10 on the side with the desk. What do you think so far? We might run the island the other way. We also want a window about 60 inches wide including frame. Double ovens on one side and fridge and 36 in cooktop on the other side. Thanks.


Comments (10)

  • 13 years ago

    Nix the desk, turn the island, and provide a floor plan. It looks like your plan could use some work.

  • 13 years ago

    I like it....the only thing I would do would be to flip flop the fridge and double ovens so that all the cooking is near each other. If you've got stuff on the stove and in the oven, you don't have to go back and forth across the room to check on things.

    I like the fact that the island placed this way gives you very wide isles. I think it would also look nice turned the other way, provided you have enough room to maneuver and don't create traffic jams or the sense that the island is always in the way and more of a barrier you have to constantly get around.

  • 13 years ago

    Use drawers in the bases.

    Really need a layout with measurements.

  • 13 years ago

    I would definitely turn the island.

  • 13 years ago

    Always a topic of debate, but I would move the DW to the other side of the sink.

    +1 on rotating the island. It might allow you to make it deeper and have more storage.

    You have a lot of uppers. Would you consider more open wall space along the window wall?

  • 13 years ago

    I don't think everyone should have a white kitchen...but your choices are pretty dark. I definitely think you should add more windows and be very aware of your lighting choices.

    As for the layout, I like it! I would also think about turning the island, mostly to have a view out the windows for those seated on the stools.

    The fridge location is great, if you use a lot of things out of the fridge while cooking and want a separate baking area (like me). If you want your cooking/baking area together, then swapping the fridge and ovens might be preferable. I'd put the microwave closer to the fridge, but that's because I only use it to thaw things out :)

    If you turn the island, I'd move the dishwasher to the other side of the sink...otherwise, I can see you didn't want the dishwasher opening into the stools.

    As for the desk, I know some people like/need a desk, but if you have another location nearby that would work...I'd make that a pantry.

    Good job, so far! Overall, you're starting with a pretty good layout. Think about what works best for you and see if any of the GW suggestions will work, in your space. Hope this helps!

  • 13 years ago

    Catbuilder
    This is the total house plan. I don't care for the desk either and we have room to turn the island. A 7 ft island would leave 4 ft on each side.
    Joaniepoanie
    I think the mrs want's to see what the fridge will look like on th other side but I always thought you are in the fridge more than the ovens.
    lavender lass
    This is not the color we chose. We are having hickory cabinets, a little darker than autumn haze. This is just one layout from one of the cabinet makers that we are considering. We dont use a microwave much, so we will probably put that into the pantry. The double ovens are one convection and one regular. We will put the dishwasher on the left side of the sink. The designer errored in putting it on the wrong side. I may relinquish part of the office for the wife's desk.

    We are considering a window similar to this.

    Thanks for all of your help and advice.

  • 13 years ago

    Turn the island and put a prep sink on it. And use a light counter color. I wouldn't do an arched window unless it echoed other design choices present in the home like archways between rooms or arched openings on porches, etc. However, I would rearrange things with the cooktop and fridge on the wall on the left so that I could get an additional window on that outside wall. Or else, do a range instead of a wall oven and cooktops and flank that with windows. That would be my personal choice. You can't not have a window on that wall though. It's a corner spot, and that one of the whole points of having a choice room in that location. See if you can get a separate step in pantry somewhere in the space. Perhaps you can utilize some of the space under the steps in the garage for pull out drawer for bulk storage of paper towels and other items that need cubic footage.

  • 13 years ago

    I like your window! Since you have two outer walls (as Holly already suggested) you might want to move the cooktop to that wall and move the sink to the other one. Maybe have the fridge and ovens on the 'pantry' wall, with range between windows and sink on other wall, with more windows?
    {{!gwi}}From Farmhouse plans
    {{!gwi}}From Farmhouse plans
    {{gwi:1443515}}From Farmhouse plans

    Also, could you change a few things and move the garage entrance, so it doesn't line up with the dining room? I realize this may not be easy, but a site line into the kitchen (or back into the garage) might be preferable, with a hutch on the wall opposite the dining room window. Just an idea :) {{!gwi}}From Farmhouse plans

  • 13 years ago

    You got lots of good ideas to play with so far. I just wanted to add that you may not want all your seating on one side of the island. Always nicer if you can have seating on two sides (perhaps two on a short side and two on a long side) so conversation between the diners is easier.

    Carol