Software
Houzz Logo Print
mafatio

What would you do different?

17 years ago
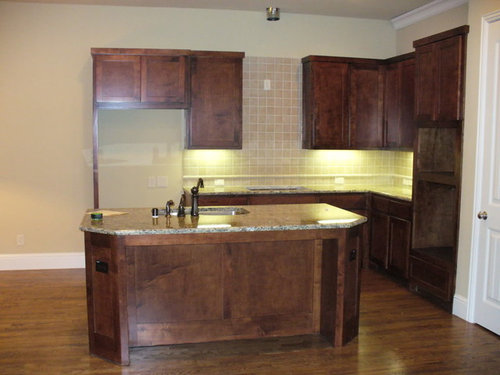
Hello everyone,

Below are the pictures of a professionally done kitchen within our community. I have the exactly the same layout of my kitchen (in progress). I do not like the professionally done kitchen and believe that I can do a better job. Only thing is that I do not have an iota of clue of making it better. One thing I am sure is that my wall color will be a lighter tone then the picture, and I will have ceramic tiles for the floor.

So if you were in my shoes, how different would you have done this kitchen.

http://i566.photobucket.com/albums/ss101/mafatio/P1010015.jpg

Here is a link that might be useful:

Comments (18)

  • 17 years ago

    I'm guessing that kitchen was done for the "mass audience" so it's supposed to be inoffensive, but isn't likely to knock anyone's socks off.

    A lot of beige and brown going on there! The backsplash looks almost pink because it's such a different tone from the wall.

    An easy way to make the whole thing prettier would be to get a little bolder with the choices. The island could be black, for instance. The backsplash could be almost anything and look better than the blah one they have-- anything besides beige! I picture a black island with a beautiful backsplash with black and light cream and some other real color (dark red would look beautiful). That would perk things up a lot. It's hard to get really beautiful without taking a risks, I guess.

    (to my eye, actually, the floor looks terrific. It doesn't contrast enough with the cabinets, but a black island would help fix that).

  • 17 years ago

    You sure do have a clue! You came here for help. I don't know how anyone manages any other way. :)

    First off, I'd get rid of the knee whackers on the island. But that's minor.

    I assume that the fridge and the ovens are on the ends to enclose the space. It may help section it off from the rest of the room, but it also makes the kitchen feel closed in and a bit cavelike. And cavelike isn't good in a kitchen that's that open! I love that arrangement on a kitchen twice the size, but this one can't support it.

    I would also see if it would work to put the sink against the wall. It might not. But it would be nice if the island top could be solid. Otherwise, I'd move the sink to the oven/fridge end (the right of the picture), leaving a little landing space, to free up the middle of the island. And I'd keep the sink small, maybe a 24" single bowl. I've had one, and it's really perfectly adequate for all kitchen tasks, and leaves a lot more countertop to use.

    Oh, and I'd definitely do something more striking for the backsplash behind the hood!

  • 17 years ago

    I'd put an unfitted piece in there somewhere - like a hutch at the end of the cab run if there is room.

    I'd make some of the doors glass. I'd do something to add some staggered depth if possible and only after playing with it if it looked right.

    I would change the backsplash to something more exciting. Straight and square 4" or 6" stone seems to be a little 90s these days.

    I would examine different placement for the fridge because I don't like the look of the fridge being a backdrop. If it had to be a backdrop, I'd try to make it another unfitted piece like an armoire (but then wouldn't put a hutch next to it).

    I'd do mixed finishes between island and perimeter.

    I would do different crown and detailing, and I agree I'd get rid of the kneewhackers.

    The whole thing just is very boring and style-less IMO. Can a style even be attached to it? It's not contemporary. Not old world. Barely traditional.

  • 17 years ago

    I'd call it "one more unit to sell" style :)

    The cabinets and floors are actually really pretty, IMO. The whole thing just needs... something.

  • PRO
    17 years ago

    Is the dining room table to the left of the fridge, or where you were taking the picture from?

  • 17 years ago

    I would start over from scratch. That's an extremley blah kitchen.

    What's your style? Do you have a collection of inspiration kitchen photos? I collected dozens from online and magazines. They really helped me figure out what my style is.

    One thing I notice right away is that there are regular base cabinets instead of drawers. Definitely do as many drawers as you can.

    Maybe it's the photo, but the stain on those cabinets looks splotchy to me.

  • 17 years ago

    What is to the left of the kitchen? Assuming it is living space/den, I would not do a different floor material in the kitchen.
    Open spaces are nice, but so is a little division. I would make the island a bit of an L shape, so as to give you more counter/cabinet space and give you a little division. I'd probably keep the sink,d/w in the island.

    The cabinet style is a whole other matter. These cabs are dark and so plain. For a bit more money, I'd make the island at least look furniture-like by putting little feet under the toe-kick. Obviously you'd want to pick a nice backsplash maybe with a nice accent listello. Of course the whole thing needs to fit in tone/style with the connecting rooms. Have fun!

  • 17 years ago

    I would keep the wood floor, instead of doing ceramic.

    The backsplash-UGH. It reminds me of a bathroom shower stall! I would def do something different--and more colorful--there. Maybe subway tile with a mosaic design.

    Im guessing the hardware on the cabinets hasn't been installed yet. I'd pick a brushed nickel....something to add brightness.

  • 17 years ago

    1.keep the wooden floor- much easier on the legs and feet
    2 make that island have granite that one can pull up a tool to
    I would even consider a higher wrap around section to hide mess because it looks like it adjoins a living room/family room
    3. different tiles. it DOES feel like a bathroom
    4. lighten up the wood. it's very cave like
    5 continue crown molding
    get a snazzier light than that sad can in the ceiling.
    is that a pantry on the right or a door to garage?

  • 17 years ago

    Thanks Y'all,

    That was overwhelming response. Really gave some good pointers.

    rob_p / andreanewengland: Left of the kitchen is the breakfast nook. I took picture from the living room.

    Erikanh: Beneath the gas cook top there are two huge drawers. Also on the side of the island there are few more drawers.

    Dayenu: it is a pantry door.

    http://i566.photobucket.com/albums/ss101/mafatio/P1010016.jpg

    Here is a link that might be useful:

  • 17 years ago

    Frankly, that is one terrible stain job.

  • 17 years ago

    I would move that DW...based on the side view, it looks like it's to the left of the sink (as you stand in front of the sink) and, therefore, will open into the backs of the legs of anyone at the cooktop. I think it would be better if it were on the other side. Yes, it would now be in front of the refrigerator, but I think there will be less conflict in front of the refrigerator then in front of the range b/c of less refrigerator use (maybe) or at least less time spent in front of the refrigerator each time it's opened than the cooktop. It would definitely be less dangerous....you don't want to be taking boiling water off the cooktop and back into or trip over an open DW door while trying to get across the aisle to the sink.


    Not knowing the dimensions of the space & the adjoining rooms, it's difficult to make too many comments...for example, could you move the refrigerator to the left 2 or 3 feet? What are the dimensions of the pantry?

    If you leave the sink on the island, I would be sure you have at least a 15" overhang for seating and the edge of the counter seating is at least 18" from the faucet to reduce splashing (that 18" holds for both counter-height & bar-height seating). 15", btw, is the recommended overhang for counter-height seating even w/o a sink in the island.

    I have to agree about the "knee whackers"...not just for the knee bumping but also b/c they limit the # of seats you can fit at the island.


    How would you feel about a range instead of a wall oven? Would you consider a MW drawer under counter?

    If you could eliminate the tall oven cabinet, you could move the range to that wall and then have, left-to-right:
    .....36" Lazy/Super Susan + 12" base + 30" range + 15" base.

    The sink could then be moved to the wall...again, left-to-right:
    .....24" DW + 36" sink + 36" Lazy/Super Susan

    Even better, if you can move the refrigerator down a couple of feet:
    .....24" DW + 36" sink + 24" base + 36" Lazy/Super Susan

    With the refrigerator move & elimination of the oven cabinet it would give you 36" of prep space b/w the sink & range on the sink wall + 24" b/w the sink & range on the range wall.

    If the pantry could be moved or modified (say 24" narrower/shallower and the door moved to the side), you might be able to move the tall oven cabinet down to where the right pantry wall is and still do the range/cooktop wall and keep the cooktop and MW/Oven stack. You would probably gain a few more inches on that wall as well...so you could have 21" to 24" b/w the cooktop/range & tall oven cabinet and maybe a 15" to 18" base b/w the lazy susan & cooktop.

  • 17 years ago

    Is it possible to make the kitchen island bigger? If so I would showcase it (of course I wouldn't go overboard). From the pics it looks a bit whimpy. Make it a larger rectangle (no clearanced corners unless necessary). Hang a beautiful pendant or two or a chandelier. Add seating. If not would an L shaped kitchen work? I think this too would be a great idea. It is so hard to tell not seeing what it opens to. Change the backsplash...it is just too plain. I like the sample glass tile by keboom thread "backsplash opinion" http://ths.gardenweb.com/forums/load/kitchbath/msg0719411125120.html?15
    But it is hard to see the granite in your pic.

    I would have white cabinets but that is just me. And I would definitely have the pantry door stained if the stained wood is what you go with. The white door looks funny in the second picture because you can see the door down the hall is also stained. The white just looks out of place. Good luck and let us know what you do!

  • 17 years ago

    My initial response was that it was a very plain, standard cookie-cutter kitchen. But - it can be salvaged. I would stack glass cabinets on top of the existing cabinets and take the look right to the ceiling. I would trim out those cabinets with nice beefy multi-part moldings. Add some light rail under cabinet moldings. Different color granite on the island...I would have had a different color island to begin with - most likely heirloomed black. I agree with the others, a more stylish backsplash with a specialty tile design/strip running throughout. The tiles are too 80's boring. Dressing up what is there is not hard to do to take it from cookie-cutter to WOW.

  • 17 years ago

    The ref cabinet is wacked. The single ref side is about 18" deep and the ref space doesn't look tall enough or wide enough for the average ref.

    I also don't like the stain job of the cabinets and the excessively bland tile. It's kinda proto modern without commitment.

  • 17 years ago

    I would like to see more of a contrast between the cabinet stain and the wood floor. Don't really like the stain on cabinets looks kind of splotchy. The back splash needs some zip also.

  • 17 years ago

    I would eliminate the double ovens and make that a pantry cabinet, and put the fridge where the pantry closet is so the wall can hide the side of the fridge. I don't like island sinks, so I'd do, from left to right:

    Uppers/lowers, range, dw, sink, uppers/lowers from there and around the corner a ways, pantry cabinet if you want, then fridge.

    Eliminate the knee whoppers on the island and extend the counter out more. I can't tell how much room you have, but I'd try to rotate the island.

    Taller uppers.

    I don't like the cabinet stain or the backsplash either.

  • 17 years ago

    BmorePanic has a point...the refrigerator alcove should be at least 36" Wide x 72" tall...the size of the average refrigerator today. Refrigerators BTW...if you can recess the refrigerator into the wall or even the room behind it, you might be able to use a standard depth refrigerator and make it look CD. That would not only save you $$ over the long run, but also allow you to have more room in your refrigerator.

    The other thing I forgot to mention previously is to "build in" the refrigerator to give it a higher-end and more "finished" look. To build it in...

    (1) Surround it by 3/4" finished end panels the depth of the refrigerator carcass/box as it sticks out from the back wall installed. (I.e., if you have a 24" carcass + 1" of space b/w the wall & the back of the refrigerator, the end panels would be 25" deep.)

    (2) Then, over the refrigerator b/w the end panels, mount either a full-depth (24") cabinet or take a standard 12" deep cabinet and pull it forward so it looks like it's full depth. (A full-depth cabinet offers a lot of extra space for seldom-used/seasonal items...so if you can, get a full-depth.)

    The door(s) and handles will extend past the end panels & cabinet, but that's required to allow you to open the door(s) fully.