

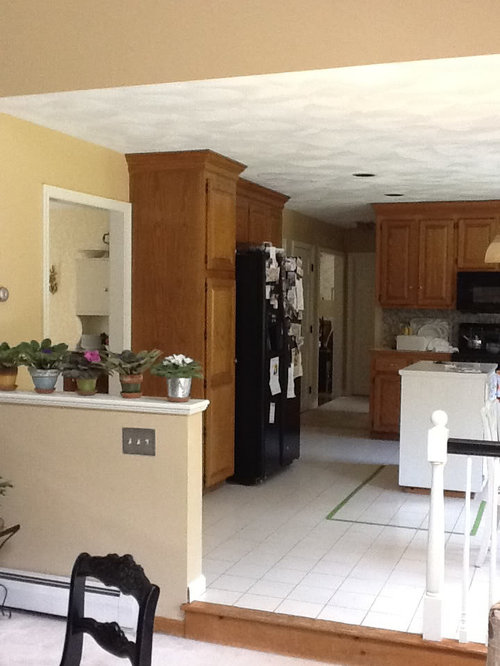
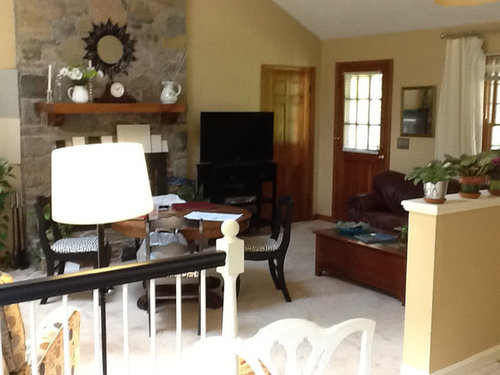
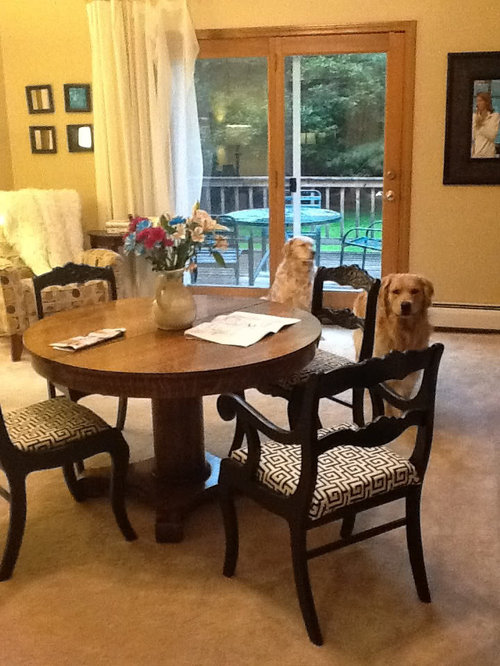
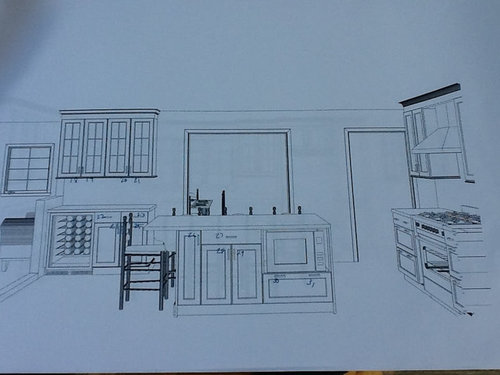
Layout help...before I pick up a sledgehammer....
14 years ago
Sort by:Oldest
Comments (6)
Related Stories

KITCHEN DESIGN11 Ways to Update Your Kitchen Without a Sledgehammer
Give your kitchen a new look by making small improvements that have big impact
Full Story
ARCHITECTUREHouse-Hunting Help: If You Could Pick Your Home Style ...
Love an open layout? Steer clear of Victorians. Hate stairs? Sidle up to a ranch. Whatever home you're looking for, this guide can help
Full Story
COLORPaint-Picking Help and Secrets From a Color Expert
Advice for wall and trim colors, what to always do before committing and the one paint feature you should completely ignore
Full Story
CURB APPEAL7 Questions to Help You Pick the Right Front-Yard Fence
Get over the hurdle of choosing a fence design by considering your needs, your home’s architecture and more
Full Story
COLORPick-a-Paint Help: How to Quit Procrastinating on Color Choice
If you're up to your ears in paint chips but no further to pinning down a hue, our new 3-part series is for you
Full Story
COLORPick-a-Paint Help: How to Create a Whole-House Color Palette
Don't be daunted. With these strategies, building a cohesive palette for your entire home is less difficult than it seems
Full Story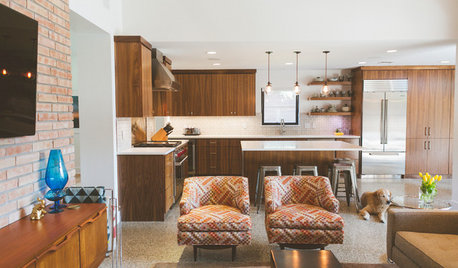
MY HOUZZMy Houzz: 1955 Texas Ranch Moves On Up With a Modern Addition
Graphic tiles, wood accents, modern furnishings and a new second story help elevate a dated interior and layout
Full Story
EXTERIORSHelp! What Color Should I Paint My House Exterior?
Real homeowners get real help in choosing paint palettes. Bonus: 3 tips for everyone on picking exterior colors
Full Story
PRODUCT PICKSGuest Picks: Measuring Up in the Kitchen
Weighing the idea of adding a scale to your kitchen? These handy cooking tools help with everything from baking to portion control
Full Story
REMODELING GUIDESRoom of the Day: Antiques Help a Dining Room Grow Up
Artfully distressed pieces and elegant colors take a formerly child-focused space into sophisticated territory
Full StorySponsored

Customized Award-Winning Interior Design Solutions in Franklin Cnty OH



CEFreeman
Sherrie Moore
Related Professionals
Brunswick Kitchen & Bathroom Designers · Florence Kitchen & Bathroom Designers · Clarksburg Kitchen & Bathroom Designers · Rochester Kitchen & Bathroom Designers · Saint Cloud Kitchen & Bathroom Designers · Lake City Kitchen Remodelers · Beckley Kitchen Remodelers · Albany Kitchen Remodelers · Syracuse Kitchen Remodelers · Pocatello Kitchen Remodelers · Salem Kitchen Remodelers · Natchitoches Custom Countertops · Oxford Custom Countertops · Davenport Custom Countertops · Monroe Custom CountertopssecondhalfOriginal Author
beeps
secondhalfOriginal Author
bmorepanic