

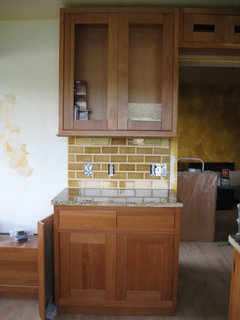
18'' deep upper cabinets anyone?
18 years ago
Featured Answer
Sort by:Oldest
Comments (9)
 18 years ago
Related Professionals
Alexandria Kitchen & Bathroom Designers · Enfield Kitchen & Bathroom Designers · Lansing Kitchen & Bathroom Designers · Edmonton Kitchen & Bathroom Designers · Mobile Kitchen Remodelers · Denver Kitchen Remodelers · Lewiston Kitchen Remodelers · Victoria Kitchen Remodelers · Evansville Custom Countertops · Rocky Mount Custom Countertops · Portsmouth Custom Countertops · Bartlesville Custom Countertops · Galveston Custom Countertops · Newburyport Custom Countertops · Burlington Custom Countertops 18 years ago
- 18 years ago
- 18 years ago
- 18 years ago
- 18 years ago
- 18 years ago
 18 years ago

Related Stories

KITCHEN CABINETSHow High Should You Hang Your Upper Kitchen Cabinets?
Don’t let industry norms box you in. Here are some reasons why you might want more space above your countertops
Full Story
KITCHEN CABINETSGet More Kitchen Storage With Counter-Depth Upper Cabinets
We give you the lowdown on expanding your upper-storage capacity
Full Story
KITCHEN CABINETSThe Pros and Cons of Upper Kitchen Cabinets and Open Shelves
Whether you crave more storage or more open space, this guide will help you choose the right option
Full Story
KITCHEN DESIGNHow to Lose Some of Your Upper Kitchen Cabinets
Lovely views, display-worthy objects and dramatic backsplashes are just some of the reasons to consider getting out the sledgehammer
Full Story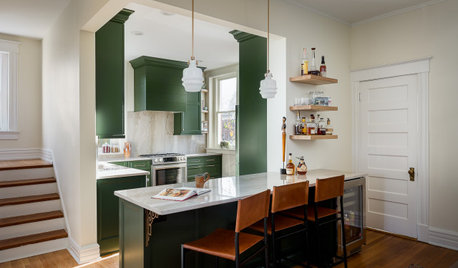
KITCHEN MAKEOVERSKitchen of the Week: Deep Green Cabinets Star in 136 Square Feet
Two designers update a Kentucky kitchen with bold cabinets and a more user-friendly layout fit for entertaining
Full Story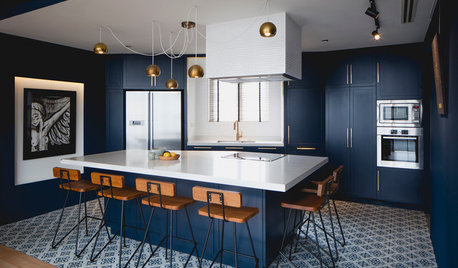
COLOR7 Sophisticated Blues for Your Kitchen Cabinets
Complement a white or neutral room with cabinetry in deep navy, blue mist, cobalt, teal, turquoise and more
Full Story
KITCHEN DESIGN6 Clever Kitchen Storage Ideas Anyone Can Use
No pantry, small kitchen, cabinet shortage ... whatever your storage or organizing dilemma, one of these ideas can help
Full Story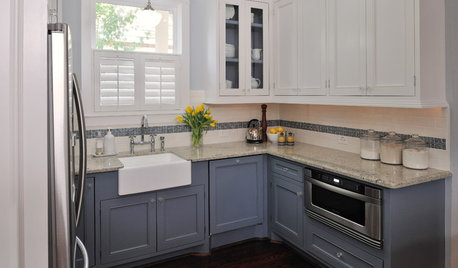
KITCHEN CABINETSKeeping Cabinet Color on the Down Low
Give just base cabinets a colorful coat for a kitchen sporting character and a spacious look
Full Story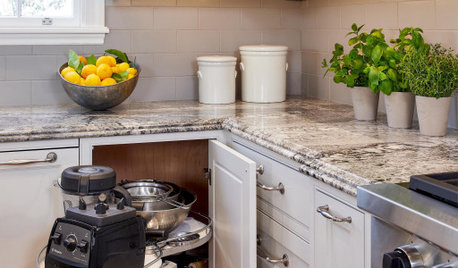
KITCHEN STORAGEFoolproof Storage Solutions for Corner Kitchen Cabinets
Consider Lazy Susans, pullouts and more to maximize storage
Full Story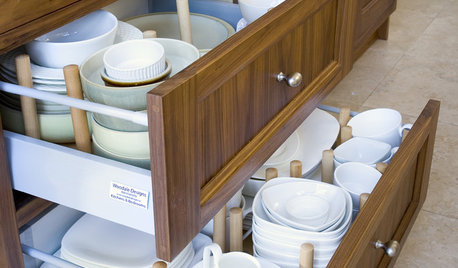
UNIVERSAL DESIGNKitchen Cabinet Fittings With Universal Design in Mind
These ingenious cabinet accessories have a lot on their plate, making accessing dishes, food items and cooking tools easier for all
Full Story
Sponsored




User