Software
Houzz Logo Print
johnnieb_dc

Backsplash or no backsplash?

18 years ago
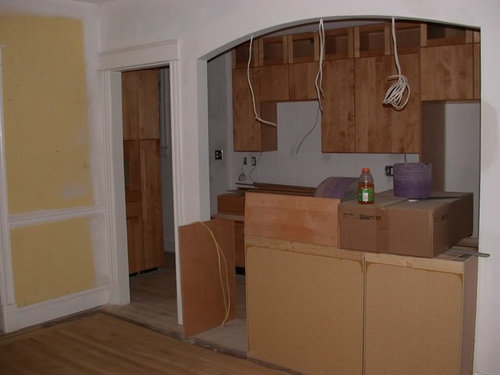
As part of a major renovation we opened up the wall between the kitchen and dining room with a large pass-through to give us more room and light in our narrow galley kitchen, as well as more counter and storage space. We're coming up on some deadlines and need to make some fast decisions on counters (not to mention a million other things). Here are two views of the kitchen, photographed from the dining room side (the gap on the left is where the dishwasher will go):

The sink will be in the counter (2 feet wide) in the pass-through. The issue is whether or not to put a second, narrow counter on top of a backsplash. Our architect planned a counter raised on the backsplash that curves out into the dining room.

I like the idea, and I do tend to be a messy cook so it would be nice to be able to hide the mess on the kitchen side, but there are space considerations. I'm concerned that having the raised counter will intrude too far into the dining room (which is not very wide) and at the same time won't provide adequate space for serving dishes and platters. I'm skeptical that it will hide much of the mess, given the size of the pass-through and how open the new kitchen will be. PLUS I will have to reach over the counter from the kitchen side to put serving dishes up there.

My initial idea was to just have a flat counter going straight across, with no backsplash. My architect and partner both want the backsplash, but for what I consider primarily aesthetic reasons. For pure practicality, omitting the backsplash would let the counter intrude less into the dining room, and would also maximize the usable counter space from the dining room side.

Are raised counters on backsplashes just the current fashion, or is it something I'll really regret not having? Anybody else go one way and really wish they had gone the other? If we do go with the raised counter, how wide does it need to be to use for serving purposes?

Comments (7)

  • 18 years ago

    LOOOVE what you've done. That's going to be stunning.

    I have a small pass through that I created where there was a door and went through this same argument with myself. In the end, I stayed with the flat counter and now that the top has been installed I can tell I'm going to love the extra deep space.

    My situation is quite different though. It's where I plan to do baking things, and while mine is next to the dining room it doesn't overlook it. It will also serve as a landing zone for things going in/out to the back patio.

    I'm assuming the DR will have a casual feel and get daily use. Are there views into here from other rooms of the house? I was going to say "flat counter" since it appears you want the two rooms to really function as one. But given that the sink is there I think I would go for the raised counter. You don't want to be splashing into the DR. Tough call.

  • 18 years ago

    Just a little "design-y" thing... the curved counter would reinforce the curve of the arch which appears to be a new architectural element in your home. Might bring in a greater sense of cohesion.

  • 18 years ago

    Thanks smilingjudy, you're absolutely right and we've already considered that. If we went with a flat counter without a backsplash, the edge of it would still curve out into the dining room--just not as much. This would also give more counter space behind the sink to catch splashes.

    We did a pass-through rather than island to maintain some formal separation between the two rooms, but we do use the dining room daily and our dining is quite casual except for one or two big dinner parties a year.

    The more I think about it, the more the raised-counter-on-backsplash idea seems like the worst of both worlds, at least in this particular situation: it takes up too much space on the dining room side, and provides relatively little space to use as a serving area. I think it would look very pretty, but in my cookbook practicality has to trump aesthetics!

  • 18 years ago

    I should also note that since those photos were taken, we had to slide the cabinets in the pass-through out a little more into the dining room, because the space between the counters inside the kitchen was just too tight. This is one reason why the backsplash & counter idea has become more problematic--in the original plans it didn't stick out into the dining room as much.

  • 18 years ago

    Gotcha. Curve either way. Sometimes I'm a ditz.

    I think you really want the flat and just want backup. :) It would certainly integrate the two rooms even further. Not that a raised counter would create a ton of separation, but it is a small nuance. Could you drag the dining table in (or create a mock-up) to help convince your SO and architect that it would be too tight? Walk around a bit and try it out.

    Doubt it helps much, but here is my flat counter pass through, taken while standing in the DR.

  • 18 years ago

    Love the architectural details in your home... the curve of the opening and the molding around your doorways. I'm not a big fan of bi-level overhangs though I can appreciate their value. I much prefer a single level deeper expanse of countertop. I agree with the option you and smilingjudy came to that it would look great to keep a single level but just extend it beyond a few inches with a curve to mimic the curve of the opening. Small spaces can be a challenge but end up equally as beautiful as a large kitchen.

    Off topic... I really like the wood of your slab cab fronts. it reminds me of red birch. What kind of wood is it?

  • 18 years ago

    Thanks, the house is 1927 and didn't have a whole lot of architectural detail or style, but what little it had, we tried to keep.

    The cabinets are maple, Kraftmaid's "honey spice". The flash didn't capture them very well--made them look a bit darker, with more contrast between light & dark than they look in natural or more diffused light.

    BTW last night we cut out mock-up counters from cardboard, tried out the different configurations, and believe it or not, are going with the backsplash and 2-level counter.