

Island dimensions and kitchen layout
16 years ago
Sort by:Oldest
Comments (7)
Related Stories
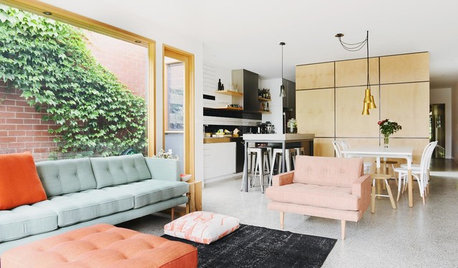
CONTEMPORARY HOMESHouzz Tour: Plywood Pod Adds a New Dimension to Living Spaces
Designers redo the back of a house for a better indoor-outdoor connection and install a clever structure for storage, function and flow
Full Story
KITCHEN DESIGNHow to Design a Kitchen Island
Size, seating height, all those appliance and storage options ... here's how to clear up the kitchen island confusion
Full Story
KITCHEN DESIGNKitchen Layouts: Island or a Peninsula?
Attached to one wall, a peninsula is a great option for smaller kitchens
Full Story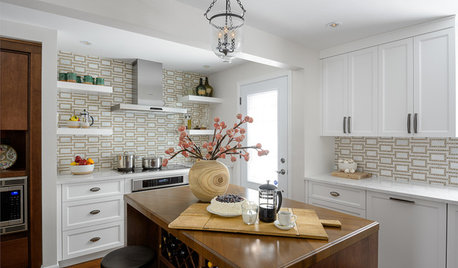
KITCHEN DESIGNKitchen of the Week: Hardworking Island in a Timeless Space
A new layout, tailored workstations and a rich mix of surfaces create a beautiful and functional family kitchen
Full Story
KITCHEN DESIGNKitchen of the Week: Barn Wood and a Better Layout in an 1800s Georgian
A detailed renovation creates a rustic and warm Pennsylvania kitchen with personality and great flow
Full Story
KITCHEN DESIGNGoodbye, Island. Hello, Kitchen Table
See why an ‘eat-in’ table can sometimes be a better choice for a kitchen than an island
Full Story
KITCHEN DESIGNKitchen of the Week: Artfully Etched in Denver
An engraved island, art-screened cabinets and a smart layout are just the right mix for a professional chef and his wife
Full Story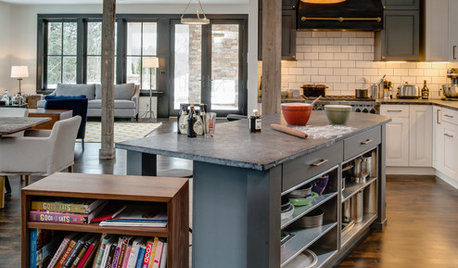
KITCHEN DESIGNKitchen of the Week: Working the Angles for Sophistication in Michigan
Blended styles and an unusual layout work together beautifully, while an angled kitchen island works hard for the cooks
Full Story
KITCHEN OF THE WEEKKitchen of the Week: Beachy Good Looks and a Layout for Fun
A New Hampshire summer home’s kitchen gets an update with a hardworking island, better flow and coastal colors
Full Story
KITCHEN DESIGNIdeas for L-Shaped Kitchens
For a Kitchen With Multiple Cooks (and Guests), Go With This Flexible Design
Full Story



mebry
eastbaymom
Related Professionals
Middletown Kitchen & Bathroom Designers · Great Bend Kitchen & Bathroom Designers · Rocky Mount Kitchen & Bathroom Designers · Newport News Kitchen & Bathroom Designers · Williamsburg Kitchen & Bathroom Designers · South Sioux City Kitchen & Bathroom Designers · Rochester Kitchen Remodelers · Birmingham Custom Countertops · Miami Custom Countertops · Great Bend Custom Countertops · Ashland Custom Countertops · Poughkeepsie Custom Countertops · Brattleboro Custom Countertops · Boise Custom Countertops · Pullman Custom Countertopssayde
aduncan81Original Author
aduncan81Original Author
eastbaymom
aduncan81Original Author