

Desk area pics or advice?
16 years ago
Sort by:Oldest
Comments (4)
Related Stories

KITCHEN DESIGNSmart Investments in Kitchen Cabinetry — a Realtor's Advice
Get expert info on what cabinet features are worth the money, for both you and potential buyers of your home
Full Story
DECORATING GUIDES10 Design Tips Learned From the Worst Advice Ever
If these Houzzers’ tales don’t bolster the courage of your design convictions, nothing will
Full Story
REMODELING GUIDESContractor Tips: Advice for Laundry Room Design
Thinking ahead when installing or moving a washer and dryer can prevent frustration and damage down the road
Full Story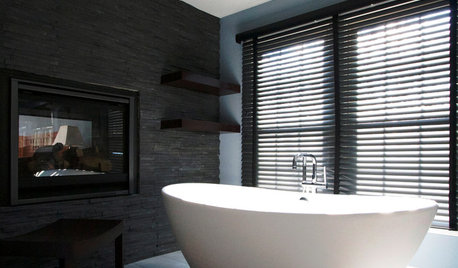
BATHROOM DESIGNDreaming of a Spa Tub at Home? Read This Pro Advice First
Before you float away on visions of jets and bubbles and the steamiest water around, consider these very real spa tub issues
Full Story
LIFEEdit Your Photo Collection and Display It Best — a Designer's Advice
Learn why formal shots may make better album fodder, unexpected display spaces are sometimes spot-on and much more
Full Story
Advice to Kate Middleton: Keep Calm and Carry On
Royal-Wedding Jitters? Let This Ubiquitous British Print Soothe Your Nerves
Full Story
DECORATING GUIDESDecorating Advice to Steal From Your Suit
Create a look of confidence that’s tailor made to fit your style by following these 7 key tips
Full Story
TASTEMAKERSBook to Know: Design Advice in Greg Natale’s ‘The Tailored Interior’
The interior designer shares the 9 steps he uses to create cohesive, pleasing rooms
Full Story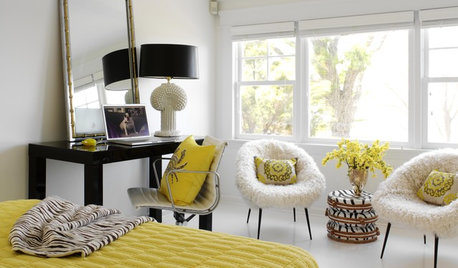
BEDROOMSIdeabook 911: Desks in the Bedroom — Yea or Nay?
Does a Desk Belong in Your Sleeping Quarters? 14 Reasons to Say Yes
Full Story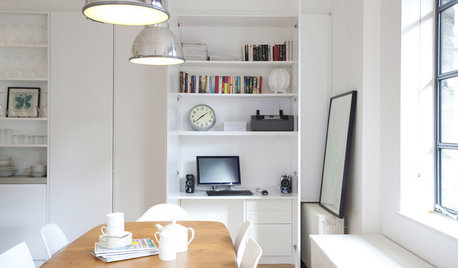
HOME OFFICESA Nice Little Desk Just Where You Want One
Do you have a desk area hiding in plain sight? These stylish work perches give rooms extra purpose
Full Story



taggie
attygirl
Related Professionals
San Marcos Kitchen & Bathroom Designers · Victoria Kitchen & Bathroom Designers · Portland Kitchen & Bathroom Designers · Alexandria Kitchen & Bathroom Designers · Kennewick Kitchen & Bathroom Designers · Evanston Kitchen & Bathroom Designers · Miami Kitchen Remodelers · Oklahoma City Kitchen Remodelers · Killeen Kitchen Remodelers · Stamford Kitchen Remodelers · Fall River Kitchen Remodelers · Vidalia Custom Countertops · Aberdeen Custom Countertops · Petersburg Custom Countertops · Tacoma Custom Countertopsdiy_mike
kelliaOriginal Author