Software
Houzz Logo Print
fivefootzero

Layout help...

16 years ago

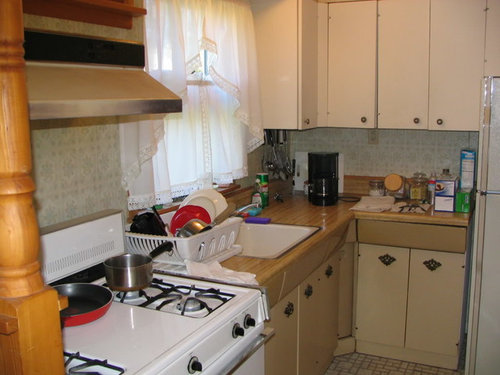
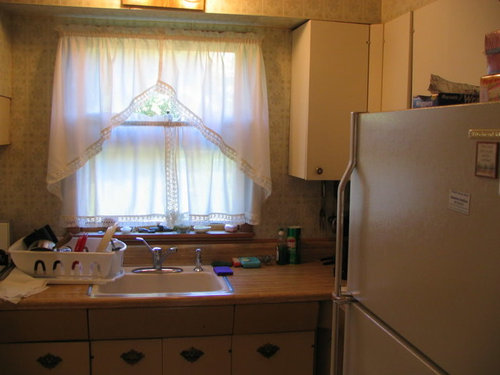
Long time lurker here...and totally envious of all the beautiful kitchens and work being done. I've attached pics and measurements of our modest kitchen and wanted some real advice. This will be a total gut, DIY remodel. We will not be moving any walls, the window, or doors (yes, all 3 must stay). Only thing we will do is cut down 1/2 the wall (the 128 1/2" side) that faces the dining room so we can at least have a peninsula. Right now the sink is underneath the window and I'd like to keep it there. We will be getting all new appliances as well.

Any and all advice would be welcome. It's a totally blank slate at this point and I haven't gone to any KD yet for advice. We're thinking about Kraftmaid shaker style cabinets. I want soapstone counter tops as well.

Also, if anyone can recommend free software to add cabinets, I'd be willing to try myself. Not that pleased with the IKEA software...but at least I got a floor plan.

The photos are from when we had our home inspection (yes, almost 4 years ago)...I don't have anything recent though...not that it's really worth taking pics of.

Comments (29)

  • 16 years ago

    Could you identify which are doors and which are windows?

    Could you put a plan on with the current layout?

    Also other than the sink staying in the window location, what else is on your wishlist? Do you want a DW? Do you need a certain size of refrigerator?

    Its about 95 square feet, which is small but not unworkable.

  • 16 years ago

    Have you had a chance to read the Layout section of the "Read Me" thread? The questions in it will help us help you get a kitchen that works for you and your family and meets your needs...otherwise, we end up designing a kitchen that would work for us...and it's not our kitchen!

    From the "Read Me" thread: Mark all doorways & windows (with dimensions) and label them as to where they lead. If they're actual doors, mark how they swing.
    It also would be helpful to see the connecting rooms, even layouts, so we see how they interact with the kitchen and/or extend the kitchen feel and flow.
    Make note of traffic flows in and out of the kitchen

    Make a list of things like:

    • What are your goals? E.g., more counter space, more storage, seating in the kitchen (island? peninsula? table?), etc.

    What is your family composition? Adults? Children? Age ranges of children? Current? Future?
    How many kitchen workers are there? Cook(s)? Cleanup? Helpers? Now? Future? (E.g., if you have young children, plan for them as teens for both "sizing" of seating as well as helping in the kitchen in general)
    How do you see your kitchen used? Just for cooking/cleaning up? Children doing homework while you cook?
    Do you entertain a lot? Formal? Informal?
    Do you want your kitchen to be a "hang out" place? Parties only? Everyday?
    Do you have a separate DR? Do you use it frequently? Infrequently? If infrequently, do you want to begin using it more frequently?
    Would you like to open up the kitchen to adjacent areas? Close it up?
    Do you plan to merge two rooms/areas (e.g., Nook and Kitchen into a Kitchen only)
    Where are you flexible?

    • Can windows or doorways change size?

    • Can they be moved?

    • Can windows be raised/lowered?

    • Can any walls come down?

    • Does the sink have to be centered under a window?

    • Does it have to be under a window at all?


    Note: The more constraints you put on a space (e.g., sink centered under a window, not willing to move plumbing, electric, or gas lines), the fewer options there are. So, be sure any limitations/constraints you mention are true constraints. You could say you'd like something to not be moved/changed or placed in a certain location, but if it's not a must or truly impossible, then mention it's a preference but that you would consider something different.
    Do you bake? Do you want a coffee/tea/beverage center?
    What appliances do you plan on having (helps to figure out work flow, work zones, and types of cabinets...upper/lower vs full height, etc.)

    • Range or Cooktop?

    • Single or Double or no Wall Oven?

    • Warming Drawer?

    • MW? (Advantium, MW Drawer, OTR MW/Hood, countertop, built-in, shelf?)

    • DW? Standard or drawers? If drawers, 1 or 2?

    • Refrigerator (Top/bottom freezer, SxS, or all-fridge/freezer? Counter-depth (CD), standard-depth, or built-in?)

    • Ventilation Hood?

    • Other?

    Sizes of desired appliances (e.g., 30" or 36" or 48" cooktop; 36" or 42" or 48" wide or...

  • 16 years ago

    Thanks for responding Palimpsest. There is only one window, which is at the top of the diagram (38"). All the rest are doors. The doorway at the top left leads to diningroom and back door. The bottom right 2 doors lead down to den (on right side) and from living room (bottom side). I do want (lust, need, desire...LOL) a dishwasher. Right now we have a 36" refrigerator (along the right side wall up against the 25" bump out) which I would like to keep that size.

    I would like to have cabinets go to the ceiling with crown molding on top. The bottom wall (that backs to my living room) I would like to do in glass doors in a type of hutch style if possible. I'd like a trash pull out next to the sink. Right now, where the stove is (a whopping 36" 1970's model) is to the left of the window...we have a vent to the outside but I would prefer a OTR microwave since I am limited in space.

    Let me know if you have any other questions...I'll be checking all day!

  • 16 years ago

    Thanks for all the suggestions. I have revised the layout to include what was requested (markings for doorways, windows, etc.). And answered the following questions:

    Make note of traffic flows in and out of the kitchen.
    Traffic flows from garage through den through kitchen to rest of the house, through the back door through the kitchen, through the living room. Very busy traffic pattern.

    Make a list of things like:

    What are your goals? My goal is definitely more counter space, more storage, and a functional kitchen. This is the original kitchen to the house...which has served us for 4 years, but it's time for an update (it was 30 years ago).

    What is your family composition? We are a family of 4, busy schedules, 6 year old and 8.5 year old, chocolate lab as well.

    How many kitchen workers are there? Usually its just myself and DH cooking and cleaning up...sometimes at the same time, sometimes not.

    How do you see your kitchen used? Just for cooking/cleaning up.

    Do you entertain a lot? Lots of informal entertaining.

    Do you want your kitchen to be a "hang out" place? Not really enough room to hang out...but if the wall to dining room is opened up, it can at least be a part of the "party".

    Do you have a separate DR? Do you use it frequently? Infrequently? We use the dining room daily as this is the only place to eat.

    Would you like to open up the kitchen to adjacent areas? Open up to dining room.

    Where are you flexible?

    Can windows or doorways change size? Slightly, but not really.

    Can they be moved? Nowhere to move them.

    Can windows be raised/lowered? I'd rather avoid this.

    Can any walls come down? 1/2 wall between dining room and kitchen is planned to come down.

    Does the sink have to be centered under a window? I'd prefer, but not necessary.

    Does it have to be under a window at all? Again, prefer, but not necessary.

    Do you bake? Lots of home cooking and baking around holidays.

    Do you want a coffee/tea/beverage center? Would love one, but alas no room.

    What appliances do you plan on having (helps to figure out work flow, work zones, and types of cabinets...upper/lower vs full height, etc.) 30" slide in range, full-size dishwasher, full size refrigerator (we do have additional fridge in garage).

    Range or Cooktop? Range.

    Single or Double or no Wall Oven? Not in this house.

    Warming Drawer? Not in this house.

    MW? OTR vented to outside (vent already there).

    DW? Standard or drawers? If drawers, 1 or 2? Either one that works.

    Refrigerator (Top/bottom freezer, SxS, or all-fridge/freezer? Counter-depth (CD), standard-depth, or built-in?) SxS (we have one now and I love it) or bottom freezer.

    Ventilation Hood? No room.

    Pantry: Walk-in or cabinets? In the Kitchen or outside the Kitchen (e.g., Mudroom or hall) Not in this house.

    ***** Very Important *****

    Is there anything you:

    Can't live without? Dishwasher. ...

  • 16 years ago

    Bumping up . . . love to watch the layout gurus go to work.

  • 16 years ago

    Would you be willing to run a vent from elsewhere in the kitchen? Maybe use the same outlet, but run duct work b/w the kitchen ceiling & the second floor (if there is a second floor). I did that...if the ceiling will be open anyway (for lights, etc.), then it's pretty easy.

    If your username is an indication of your height...do you think using an OTR MW will work for you? When properly installed, they're pretty high up off the floor....

  • 16 years ago

    Just wanted to let you know that I have been using Sweet Home 3D for messing around. It's not the prettiest, but it's sufficient for my needs and free! I have a Mac, but you can download for PC as well. Good Luck!

  • 16 years ago

    Hi Buehl: Yes, that is my height =). We had an OTR microwave in our old house and I did fine with it...we use it mainly for reheating, popcorn, etc. No big bowls of boiling liquids or anything like that. And moving the vent would be a definite possibility. We are tearing the ceiling down I believe (although the "doorway" between the kitchen and dining room is actually not a doorway, but an opening...so the ceiling in both rooms are one. And yes, we have a second floor, a third floor, and attic (as well as lower level (den, garage), and basement. We live in a tri-level (split)...we have 5 different levels. Tough on this old gymnasts knees.

    Thanks for the tip Clueless...I tried Lowe's design software last night and it's worse than the Ikea one. It changes my measurements for some reason.

  • 16 years ago

    Bumping this up hoping for help...I'm finding the hardest thing is placing the dishwasher somewhere.

  • 16 years ago

    You could consider an 18" DW. You would easily fill it to the max daily with a family of four but if you are having trouble fitting one, its better than nothing.

  • 16 years ago

    Any other ideas???

  • 16 years ago

    Give me some time...I will try to work out a layout for you this weekend. But, right now I have to study for a very intensive certification class/test (PMP...rather daunting after hearing how difficult it is to pass!)

  • 16 years ago

    Thanks so much Buehl...I'm starting to bang my head wondering what to do with this kitchen. Best of luck on your class/test...I'm sure you'll do well.

  • 16 years ago

    The doorway to the DR can't be moved down?

  • 16 years ago

    Hi remodelfla: I wouldn't be against it...it's actually not a doorway (no header...just open to the ceiling)...so I'm sure it can be moved.

  • 16 years ago

    Is that 67 3/8" wall between the dining room and kitchen? What is currently on that wall? What is in that lower left corner of your diagram?

    Are you thinking of removing the wall between the kitchen and dining room at all? We did that, and OH MY GOODNESS did it make a difference! Are you firm on a 36" fridge, or are you open to a smaller, yet full depth fridge? Would you keep a single bowl sink?

  • 16 years ago

    Hi Shelayne: there is currently nothing on that wall...and nothing in the lower left corner. We were thinking of removing 1/2 a wall to make a penninsula between the kitchen and dining room. Still have issues about where to put dishwasher though.

    I'm hating this kitchen...

  • 16 years ago

    bumping this up again...

  • 16 years ago

    Its been slower than usual...

    Which way do the joists run? That could affect how easily the stove vent can be moved.

    Also if you use a 3" x 10" rectangular duct the soffit will only have to be 3" tall and it could be covered with moulding.

    I personally would try to get the stove over on the run where you currently have the fridge. That would give you room for the DW and sink.

  • 16 years ago

    This isn't to scale but how about something like this?

    {{gwi:2108932}}

    If you still want to have the peninsula, then move the fridge to the other end of that counter, near the LR door. However if you do, you might have to go with a slightly smaller fridge.

    Another idea is to put a cooktop with an oven underneath on the peninsula and put the fridge where the range is on my plan.

  • 16 years ago

    too bad you can't move the door to the dr. If you could then it opens other possibilities. Like making a u shaped kitchen with the third wall open to the DR and the door to the DR at the lower end of the kitchen. (right below where I have the fridge now.)

  • 16 years ago

    I can move and/or resize the dining room doorway...it's just an opening, not really a door way. Any ideas for that configuration?

  • 16 years ago

    Well, I played with a layout tonight. I went off of the measurements you had, and this is one idea I had.

    I did it on the IKEA planner. It was actually fun! :^) I don't know how this looks to you, but it looks like it would be functional, with plenty of storage space. There should be a cabinet above your microhood and another one over the fridge. For some reason I was unable to put them there. The tall cabinet next to the fridge is a pullout pantry, though if you are concerned about landing space for the fridge, that could be a regular cabinet set-up. Your sink base is a 30", which would be fine for a single bowl sink. The drawers on the far left are 30", which is a very nice size for pullout drawers. I keep my dinnerware in mine. And TA DA, that cabinet left of the sink is a panelled DISHWASHER! YAY!

    Anyway, here is my stab at it:

    {{gwi:2108933}}

    3D view from dining room (I did not take the wall down)
    {{gwi:2108934}}

    Another view from dining room:
    {{gwi:2108935}}

    View from window/sink wall:
    {{gwi:2108936}}

    Maybe this will give you some more ideas.

  • 16 years ago

    Wow Shelayne...thanks so much. I didn't have the patience to sit with the Ikea software...but that is where I did the measurements for the drawing. I do like it...something to think about. I wonder if I remove half the dining room wall if I could get a penninsula there? What do you think?

    And to cpartist...I couldn't see your drawing...the photo has been removed. Would you mind posting again?

    I have another thread going about cabinets going to the ceiling...my husband doesn't think it will look good and will be dark and cave-like, even though we have a very bright kitchen...

    Thanks so much for all the help...keep em' coming!!!

  • 16 years ago

    I went back and tried to rearrange things to fit a peninsula, and then I had that D'OH! moment where I realized, with that wall there, it doesn't work.

    Could you give me the dimensions of your dining room? If I could look at it as one big space, that may open up a world of possibilities. We took the wall down between our kitchen and dining room and built a peninsula where the wall was. Is that what you are thinking about--or are you not planning on having any storage below and it being a pony wall? I will post a photo of ours, so you can see what I mean. (We are not done with the kitchen, so ignore the blue tape, missing trims and toekick, wrong floors, etc.)

    Example of our peninsula:

    Our peninsula is not on a run of cabinetry, and I installed a prep sink there, as it is very convenient to the dining room and coffee/microwave station.

  • 16 years ago

    Something like that might work...I'm not sure if I want a pony wall with cabinetry only on kitchen side or on both sides...both would give me a load of storage, but I really don't have the room to do counter stools, etc.

    I don't have the measurements of my dining room right now, but I believe they are approximately 9' x 10'...very small. I will measure when I go home at lunch and list them for you.

    Thanks so much for taking the time...I really like your penninsula.

  • 16 years ago

    Try Sketch-up for free design software. It should give you just enough for what you need.

    Here is a link that might be useful: Sketch-Up

  • 16 years ago

    OK, I took the wall down between your kitchen and dining room. This is obviously a guesstimate to the size of your dining room.

    The peninsula is made up of 12" deep cabinets back to back, so you have storage on both sides. The cabinet on the dining room side next to the wall is actually a 24' deep cabinet with drawers. This way you would have no wasted space on your peninsula.

    {{gwi:2108938}}

    {{gwi:2108939}}

    I also gave you a little buffet counter with more storage on the dining room side.

    {{gwi:2108940}}

    I wasn't sure if you had other doors or windows, so it is just plain walls.

    {{gwi:2108941}}

    Just another idea with which you can play. This is kitchen is fully functional, tons of storage, and great for a nice buffet spread on your peninsula.

    {{gwi:2108942}}

  • 16 years ago

    Forgot to add, all your upper cabs are 39" high, which will go almost to the ceiling with a little molding on top, assuming your ceiling is 8 feet--and not cave-like at all! ;^)