Software
Houzz Logo Print
amylovesbud

First question...layout!

18 years ago
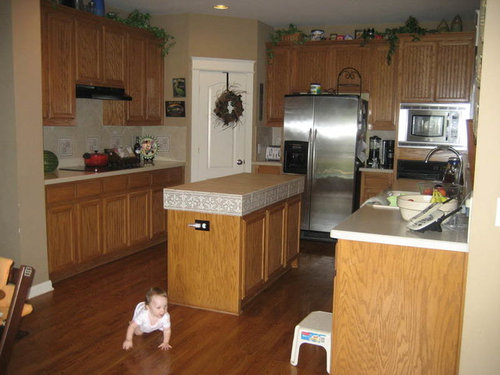
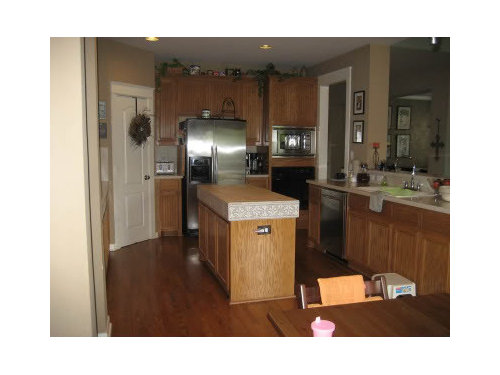
Here is my kitchen as it exists. You're looking at it from the breakfast area. Everything is coming out, but I don't want to move walls or plumbing.

The kitchen overlooks the living area over the sink, and you can see the dining room in the background also.

Right now I'm considering getting rid of the oven and cooktop and getting a slide in range to go where the cooktop is now. Then to the left of the fridge in that useless sliver of space I want to put a pull-out pantry. The door is a walk-in pantry. To the right of the fridge, I want to have countertop all the way to the wall. The micro/convection oven will go under a new island. The dishwasher will move to the right of the sink.

Thoughts? Problems? Ingenius ideas?

Comments (12)

  • 18 years ago

    If everything is coming out, does that include the cute baby too ? I hope she is staying in the house.

  • 18 years ago

    To help you best, we'll really need to see a floorplan with measurements. Check out the getting started thread below for tips on how to set things up so we can help as much as possible.

    Here is a link that might be useful: Layout help is near the bottom of the original post

  • 18 years ago

    Yep, I was going to say I'd keep the cute little peanut in the foreground of the first photo! :-)

    I'm not a fan of pullout pantries, so as long as you have the walk-in, if it were mine, I'd put in a broom and step stool closet by the fridge.

    I think it'll be nice to change things so that you don't have the oven door right there in the doorway, but I'd hate to give up the convenience of a wall oven and the storage under the cooktop to end up with more counter where it may not be that valuable. I'd put the oven stack next to the pantry, then fridge, then broom closet. (I'm only throwing out the ideas I have for what I'd like, not saying that your idea is wrong...What matters is what's best for you.)

    Does it bother you at all as you cook to have the island between you/the cooktop and the sink?

  • 18 years ago

    What are the dimensions of the space?

    Aisle clearances?

    (see the "Read Me" thread Alku05 linked)

    But...some quick thoughts....

    If you put the DW to the right of the sink, it will block access to the sink from the table when it's open, e.g., while cleaning up. Right now, it sort of blocks access to the sink from the LR (?) (although there is pass through access). I'd rather block access to the LR than the table area.

    As to the island, it will be, as it is now, a "barrier island". The island is b/w the sink & cooktop/range. This means you have to walk around it to get water for cooking, prep for cooking, dump hot water....all with a baby underfoot.

    To be honest, if I were forced into a barrier island, I would much rather have the refrigerator on the other side of the cooktop/range than the sink.

    Another thought, the current refrigerator location, while ideal for the LR access, is not so ideal for table access.

    I would also think twice about putting the MW in the island (undercounter). It will be necessary to bend over to reach in to get anything out of it and be difficult to reach in to stir something, etc. It will also put the controls at a perfect level for a toddler to play with...if the MW has a lock out feature...please be sure to use it at all times! MW drawers are a little better....easy access to food inside, putting things in, taking them out...but they still have the toddler access issue.

    Suggestion: If you can, mock it up...get a step stool or box that would put the MW at the level it would be if under counter (several inches below the top of the counter) and try putting dishes w/food and liquid in/reaching in to stir/taking out those same dishes (only hot now) out. If at all possible, use an actual MW so you have a "real life" test.

  • 18 years ago

    It's hard to tell without a floorplan and knowing the rest of the house. As an example, I can't figure out where you keep the dishes now, or if there is a seperate dining room, or what's on the other side of the half-wall?

    I like the blond floor mop and would definately retain it, but I think the island is just an obstacle. I think your kitchen makes you go round and round to accomplish even the simplest thing - like making oatmeal or unloading the dw. I wonder if you want to remove the pantry BECAUSE the layout is ineffective.

    I would try something like ref/mw/ovens where the cooktop is and the cooktop where the ref is. I'd try to get a combo-speedcook and oven - a combo unit would raise the oven to a better height.

    You could see what happens if the sink run turns into an "L" or a dog leg shape instead of the island. And maybe see if the island AND the halfwall died, if you could fit a much fatter island running in the other orientation, but still have the plumbing come out within reach of where it comes out today.

  • 18 years ago

    Alright, here is the floor plan. I flipped it because my house is reversed. Sorry, but my scanner is broken so I snapped a photo.

    I pencilled in where the living, dining and breakfast rooms are.

    To clarify a couple of points:

    We eat in the formal dining room every evening. We use the breakfast room more for kids projects and schoolwork.

    I don't want to get rid of the pantry - I want to keep it and add a pull out between the pantry and refrigerator. Or a broom closet would work, too. The little sliver of space is worthless as it is.

    The island is definitely a barrier, but I don't have plumbing or gas to it, so I can't really incorporate it into the work triangle. I think the distance between sink and stove will be too far without the island there. I'm trying to keep from adding plumbing or gas lines so I know I'm definitely limiting myself. But I suppose I could be talked into something if it would make a big difference.

    So looking at the plan, there would be counter and wall cabinets by the doorway to the dining room. This would serve as a serving, coffee area. The stovetop would be a duel-fuel range. The island would house the micro/convection right across from the range. The dishwasher would move to the other side of the sink, as I'm right-handed and it has always made me nuts having it on the left side.

    {{!gwi}}

    P.S. The cute baby stays. ;)

  • 18 years ago

    I like your ideas, and I can absolutely see why the (proposed) countertop where the microwave / oven now are would be really beneficial for a young family who eats in their formal dining room every evening. Besides using it as a landing spot for things to go into / out of the dining room, I see how it could be really terrific for unloading groceries! I also like the idea of having all your cooking / baking together -- how handy to keep all your pots / pans / cookie sheets over there (with the proposed new range) together, and leave all the storage on the other side of the island and around the sink / dishwasher for your dishes, flatware, cups, etc.

    With a walk-in pantry (which I don't have) I can see why a broom closet there would be terrific (great suggestion rhome!) -- where do you currently store those clean-up items? Would it be helpful to you to have those right at hand? Why were you thinking of a pull-out pantry? I have three of them and hate all three, but I don't also have a walk-in pantry so maybe your situation will be far preferable.

    (sorry for all the typos -- my little "friend" is helping me and I'm taking a break from yelling)

    Looking again at your pictures I think having a range (vice the wall oven / microwave) and gaining all that counterspace by the refrigerator will really make your kitchen feel more open and give you more mental breathing room.

    erikanh recently posted a thread about doing away with upper cabinets in kitchens to make them feel more open, not as if the room is closing in on you. I get it. I really do. Now granted, I need my upper cabinets and come hell or high water I am not giving them up! But the feeling I'm getting from looking at your pictures is a closed-in feeling -- not a lot of breathing room. And I think getting rid of some of that solid-wall (refrigerator, little sliver of counterspace, wall oven / microwave) will go a long way to help it feel more open.

  • 18 years ago

    You have a great space, I love corner walk in pantries. Just a thought to throw out there, if you want the additional counter space but ridding yourself of the all ovens/MW; would you consider putting a wall oven under the counter in the island? You' d gain storage under the cooktop and still reclaim the additional counter space. You could still put the MW in the island on the other side for adorable sticky little fingers for make snacks as they/he/she grows older.

  • 18 years ago

    Right now the broom and stuff is in the laundry room (behind the oven wall on the floor plan). The purpose of the pullout pantry or broom closet is to fill in that spot. I can't butt the fridge up to the pantry because it is not a counter depth fridge and will block access to the pantry. Filling in that 15 inch spot with something more useful than what's there now was my reasoning behind it all.

  • 18 years ago

    With you putting in a range, I'd put the fridge on the wall where the cooktop is currently and place the range on the wall where the fridge is currently. That will make the fridge more accessible to family members and less of a traffic jam while prepping. It will also make that island less of a barrier and more actually able to be used as prep space.

    Or, create a peninsula by turning the island perpindicular and joining it to your sink wall. That will give you better flow by far.

    Or, combine the two ideas for the most flow and usability.

  • 18 years ago

    Amy,
    It looks as if your current cooktop is electric. Is that true? If it is, moving the cooktop to a peninsula and getting rid of the island really would not be as big a deal. Live really has a good suggestion about the peninsula as the island seems almost too narrow to really be an asset. Knowing what appliances you must have is also helpful. G

  • 18 years ago

    More like this? As drawn, sink side is 30" deep counter.
    {{!gwi}}

    French door refs need landing space about like a sxs - immediately behind the ref instead of on the sides. The peninsula could reach a bit further or be moved south, closer to the ref.

    The counter between the ref and ovs is for a quick foods or baking area.

    I think the sink drawn is about 39". If you do one of the new larger single bowl sinks. it will go down to 28 to 33".

Sponsored
Miller Woodworks
Average rating: 5 out of 5 stars23 Reviews
Franklin County's Trusted Custom Cabinetry Solutions