Software
Houzz Logo Print
abfabamy

Deeper than standard upper cabinets...

15 years ago

Hi everyone!

We have just begun the process of replacing our kitchen and have so many decisions to make! We have just decided to go with a local cabinet maker and now realize, if I go with a custom cabinet guy, the sky's the limit.

I was throwing around the idea of deeper upper cabinets, maybe 14 or 15 inches. However, I am afraid of that looking odd, or too "in your face". Does anyone else have deeper cabinets in their kitchen that you can share your thoughts on it?

Thanks for the input. I look forward to obsessively reading through this forum in the coming months!

Comments (22)

  • 15 years ago

    I can't comment exactly on this, but here's two thoughts that might be useful:

    1. I have standard depth uppers (12in.), but shallow lowers (21 in.). Often the uppers do seem "in my face" as I work. This might also be the case if you have 24 in. lowers but 15in uppers.

    2. Our over the range microwave extends about 15in. beyond the range, which looks odd to me. I wonder now if I should have had a deeper upper cabinet made to hold this appliance, or should have considered an "over the counter" microwave, which is about 15 in. deep (and a deeper cabinet for that).

    I hope that this is helpful to you. Good luck!

  • 15 years ago

    If you have the space, consider making your lowers a few inches deeper as well. I have mine like that and LOVE it.

  • 15 years ago

    I have 15" uppers but I also have 30" lower counters. If you have large soup plates and platters , as I have then you need the 15" uppers or nothing fits. We see it all the time on this forum...everyone asks " why oh why didn't I measure my plates and why oh why didn't anyone tell me to make my uppers deeper ? " I like the fact that the lowers are also deeper...you may want to look into that also. I personally would not want 15" upper and 24" lower. c

    here is a pic to help you see proportions :

    {{gwi:612474}}

  • 15 years ago

    My kitchen is not even completely finished, and I already see mistakes I made. One of them was that I should have made two of my cabs 13" instead of 12". Now that I'm putting stuff away, I realize that it would have allowed me to store bigger plates and more glasses. Even in my small, narrow kitchen, this would not have made any difference visually. If you have the chance, make at least some of the cabs deeper than normal. Remember, though, that if you have an undercab hood, it will likely be made for 12" cabs and you need to adjust with filler or something in the back. (Or use a different hood.)

  • 15 years ago

    I'm going with 30" deep base cabinets on my refrigerator wall so the refrigerator won't stick out so much. The uppers will be 15" deep, which is great because I won't have many upper cabinets. I tested to see if I could still reach them from that distance, and I'm fine.

    Have fun designing your kitchen!

  • 15 years ago

    I would suggest going to 13" deep. This is the depth some custom guys make them so they will fit the 12" plate.

  • 15 years ago

    For the reason robbcs3 lists, our custom cabinet maker does 12 3/4 inch deep standard if the client doesn't specify otherwise.

  • 15 years ago

    In our last house, we had 15" deep uppers and standard 24" lowers. They were not in my face at all and I didn't notice any difference from the 12" deep uppers we replaced... except for the wonderful, extra room inside!

  • 15 years ago

    I have 14" uppers and the std 24" lowers, and ditto what rhome said.

  • 15 years ago

    Thanks everyone for the input. I'm trying to work out the plan now.
    The only problem I'm having is the increased depth would mess up the door sizes in the corner cabinet. coming out even 1" more would make the doors narrower than the 12" they are now.
    I have a plan where all the doors going across the "L" from window to stove vent are 12" with glass windows across the top. I like the way the symmetry in the windows look and will lose that if I change the corner cabinet depth.
    I've tried to figure a way around this but can't seem to make the math work!

  • 15 years ago

    I know that 15" uppers would really bother me with standard 24" lowers if the countertop below was my primary prep area. My old uppers were 12". I prepped for a long time on the counter to the left of my sink with uppers in my face. I don't like the feeling of uppers being so close.

    When my little DS began to sit at our peninsula for a snack and help with his workbook while I was making dinner, I moved my prep to the peninsula to be closer to him. I felt so much better without cabs in my face! I didn't think there would be a difference for me, but it was remarkable.

    In our temporary house I'm back to a galley with no peninsula and no place to work without uppers. Oh well. I'll be prepping on my open island in my new kitchen soon.

    Can you mock up deeper cabs on your current ones to see how it feels? I'm a big fan of mocking things up to get a IRL feel. Maybe tape some folded towels up to the cabs to get the extra depth? I can't think of a better way to do it at the moment.

  • 15 years ago

    Ugh, the abominable corner cabinet. I didn't want one, but I got one. I didn't know/think about the easy reach some have here. It was bad enough with 12" depth, now it's 14". To get around the narrow door, the cabinet went from 24" on each side to 26".

    I still haven't put anything in there, cause I don't know I could get it back out.

  • 15 years ago

    I have those above the fridge and it's great extra storage - this was from the previous owners remodel and they forgot about the A/C vent - just something to think about ! here's one of my before pics. The fridge is quite comfortable all summer long - the kitchen not so much!

  • 15 years ago

    Fur out the corner cabinet... Use a standard 12" corner cabinet and build out behind it (between it and the wall). Then the door won't have to change.

  • 15 years ago

    I'd be torn because if I had uppers, I'd want them deeper to hold more.
    In our old kitchen, there was a corner sink with a corner cab above and I felt like it was in my face and hated it. The extra inch or 2 it stuck out, really bothered me. In our new kitchen, we had the cabs on the sink wall pulled out a few inches to have deeper counters and I love it. We have the micro on a shelf on that wall, and despite it sticking out more, it does not bother me.
    I'd only go deeper for the uppers if I could also go deeper on the base cabs or pull them out from the wall. We have no uppers over counter areas in our new kitchen and love the freedom.

  • 15 years ago

    my custom cabinet guy makes them slightly deeper than standard as his standard... mainly he does it to fit 12 inch plates. it is a nice.

    regarding custom the sky is the limit, both in possiblities and price. Some things are "cheap" to change, and some are not, and some have unintended consequences. we pulled the base cabinets out from teh wall on our fridge wall to about 28 or 30, I forget. its only 1 cabinet, we didn't make it bigger, we actually just spaced it out. you still have to move the corner cabinet over, making that run shorter.

    other things that we didn that were "custom" we have the fridge next to a pantry, A) the cover panel for the fridge comes out to the front of the fridge, whcih stock ones don't do. we also had the pantry made to come out to the front of the fridge, so its 30 inches deep. We also made it open from the side, so its 14inches, by 30, opening on the 30. what this did is save us from having a pull out pantry, which costs about $1K for a nice one for the pull out unit, and we see everything in the pantry as the shelves aren't deep, but are wide.

    Also, go with big crown... go big or go home... it costs more, but in the grand scheme generally not that much "more" than 3 inch on a whole kitchen.

    the function is definately one reason to go custom and a big reason, but the build up crown, to the ceiling cabinets is the more visable side of "custom".

  • 15 years ago

    Wow, so much to think about! Thanks to everyone for the input.

    @chrisk327, your comments inspired me to post something to the forum about inexpensive possibilities with custom. I loved your "custom" ideas, do you have pictures posted anywhere?

  • 15 years ago

    Remember, you can void the corner - make the cabinets on both walls a little longer and have them almost meet but put 1.5" fillers in the corner instead or have extended stiles on the edges that meet.

    I'm kinda with breezy and "uppers in face", I always have some space somewhere without traditional wall cabinets and that's where I work.

    So, couple of things to prod you about.

    Strict symmetry like you're thinking about only exists on paper. In real life, the kitchen is seen from all sorts of viewpoints but generally not the one shown on paper - so the symmetry disappears. In a practical sense, if you stand at the point where things on one wall appear symmetrical, the next wall over won't - even if it is on paper, because you view it at an angle.

    Making all the cabinet doors the same can feel soothing or really boring. And it can BECOME the goal of the kitchen design instead of things that might be more valuable - like better space utilization or a more effective place to store the everyday dishes.

    Lotta people push "balance" instead of strict symmetry. It's the kitchen version of the same point interior design people make about stuff looks more interesting when everything isn't so matchy-matchy, but with concern for how the design works and how the large cabinet masses appear.

    It can be freeing to look at the kitchen design without worrying about having to conform to strict matching.

  • 15 years ago

    We have one bank of deep upper cabinets and love them!


    They hold so much stuff, we wish we could have used more of them throughout the kitchen. Since they're deep, we can store all our counter-top appliances in there and can keep the counters clear.

  • 15 years ago

    I know what you are saying about symmetry being boring, normally I don't go in for that at all. But in the case of my wall cabs, there are panes of glass in the top third of all cabs, for some reason (I'm not sure why) I thought it would look nicer if they were all 12". Thoughts?

  • 15 years ago

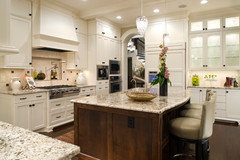
    From houzz, upper-uppers are sometimes glass and sometimes not, match lower-uppers but not base cabinets. Also breaks height pattern over the ref. Has symmetry in places (both sides of range for example) but not an entire wall. Balance, not symmetry.

    Photo published in the Examiner (of all places) of what I think are 15-18" upper doors, all the same across a corner. Uppers and base cabinets don't match.

    Don't know if one or the other is "better" for you.