

Cabinets - Drawers
16 years ago
Sort by:Oldest
Comments (8)
Related Stories
SHOP HOUZZDrawer and Cabinet Hardware
Refresh your cabinets and drawers with new knobs and pulls
Full Story0
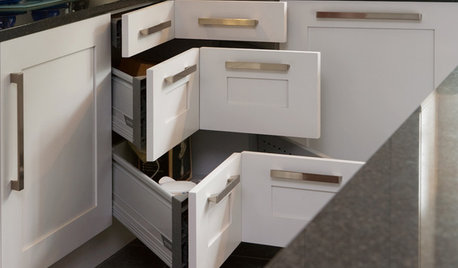
KITCHEN STORAGE8 Cabinet Door and Drawer Types for an Exceptional Kitchen
Pick a pocket or flip for hydraulic. These alternatives to standard swing-out cabinet doors offer more personalized functionality
Full Story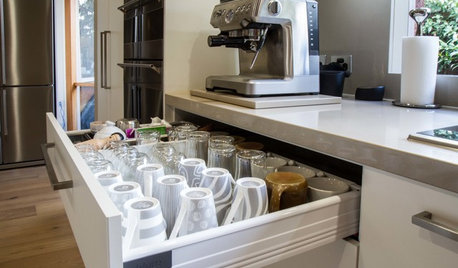
KITCHEN STORAGEPulling Power: Clever Drawer Tactics for a Kitchen
It’s not how many drawers you have in your kitchen; it’s how they work for you
Full Story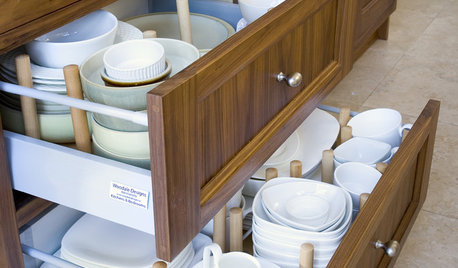
KITCHEN DESIGNIdea of the Week: Customizable Dish Drawer
Tuck dishes safely away in a DIY kitchen-drawer organizer
Full Story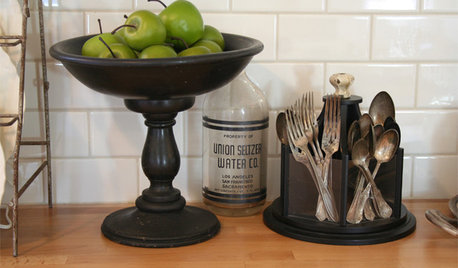
KITCHEN DESIGNGet Organized: Rethink the Silverware Drawer
Keep your knives and forks clean and organized with two easy storage ideas
Full Story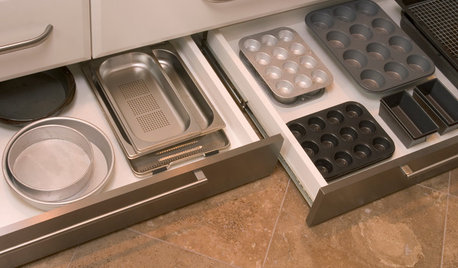
GREAT HOME PROJECTSHow to Add Toe Kick Drawers for More Storage
Great project: Install low-lying drawers in your kitchen or bath to hold step stools, pet bowls, linens and more
Full Story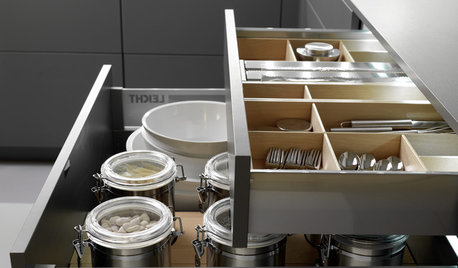
KITCHEN DESIGNGet It Done: Organize Your Kitchen Drawers
Clear 'em out and give the contents a neat-as-a-pin new home with these organizing and storage tips
Full Story
BEDROOMSHeadboards Surprise With Storage
Rest easier about storage space in your bedroom with headboards that have built-in cabinets, drawers and shelves
Full Story
KITCHEN DESIGNDiscover the Pull of Microwave Drawers
More accessible, less noticeable and highly space efficient, microwave drawers are a welcome newcomer in kitchen appliances
Full Story
KITCHEN DESIGNOrganizing Tips That Really Work: Pantry in a Drawer
Deep kitchen drawer keeps pantry items tidy and at hand
Full Story




jakabedy
Fori
Related Professionals
Dothan Kitchen & Bathroom Designers · West Plains Kitchen & Bathroom Designers · Elk City Kitchen & Bathroom Designers · Superior Kitchen & Bathroom Designers · Bend Kitchen & Bathroom Designers · Olympia Kitchen & Bathroom Designers · Bowling Green Kitchen Remodelers · Aberdeen Kitchen Remodelers · Georgetown Kitchen Remodelers · Gloucester Kitchen Remodelers · Detroit Kitchen Remodelers · Stockton Kitchen Remodelers · Clarksburg Custom Countertops · Utica Custom Countertops · Lima Custom CountertopstrinintybayOriginal Author
jakabedy
trinintybayOriginal Author
Buehl
ccoombs1
bmorepanic