

Granite between window and sink
15 years ago
Sort by:Oldest
Comments (11)
Related Stories
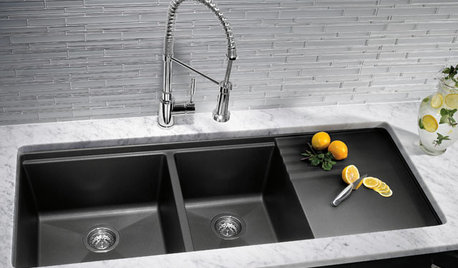
KITCHEN DESIGNKitchen Sinks: Granite Composite Offers Superior Durability
It beats out quartz composite for strength and scratch resistance. Could this kitchen sink material be right for you?
Full Story
KITCHEN DESIGNWhere Should You Put the Kitchen Sink?
Facing a window or your guests? In a corner or near the dishwasher? Here’s how to find the right location for your sink
Full Story
KITCHEN COUNTERTOPSKitchen Counters: Granite, Still a Go-to Surface Choice
Every slab of this natural stone is one of a kind — but there are things to watch for while you're admiring its unique beauty
Full Story
KITCHEN DESIGN5 Favorite Granites for Gorgeous Kitchen Countertops
See granite types from white to black in action, and learn which cabinet finishes and fixture materials pair best with each
Full Story
KITCHEN DESIGNWhat Goes With Granite Counters?
Coordinate your kitchen finishes beautifully by choosing colors that complement granite’s natural tones
Full Story
KITCHEN BACKSPLASHESHow to Choose a Backsplash for Your Granite Counters
If you’ve fallen for a gorgeous slab, pair it with a backsplash material that will show it at its best
Full Story
KITCHEN COUNTERTOPSKitchen Countertops: Granite for Incredible Longevity
This natural stone has been around for thousands of years, and it comes in myriad color options to match any kitchen
Full Story
KITCHEN DESIGNAlternatives to Granite Countertops, Part II
Still looking for a new kind of countertop? Try sodalite, zinc, limestone, onyx and more
Full Story
KITCHEN DESIGNRenovation Detail: The Kitchen Sink Window
Doing dishes is anything but a chore when a window lets you drift off into the view beyond the kitchen sink
Full Story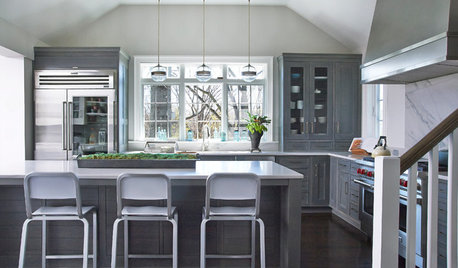
KITCHEN OF THE WEEKKitchen of the Week: Colonial Kitchen Opens Up to Scenic Views
A lack of counters and a small sink window motivate a New York couple to update their kitchen to add space for their busy family
Full Story




brianadarnell
maineadventureOriginal Author
Related Professionals
Macon Kitchen & Bathroom Designers · Belleville Kitchen & Bathroom Designers · College Station Kitchen & Bathroom Designers · Detroit Kitchen & Bathroom Designers · Providence Kitchen & Bathroom Designers · Rolla Kitchen Remodelers · York Kitchen Remodelers · College Station Kitchen Remodelers · Houston Kitchen Remodelers · Danville Kitchen Remodelers · Cheyenne Kitchen Remodelers · Tuscaloosa Custom Countertops · Gulfport Custom Countertops · San Bernardino Custom Countertops · Montréal Custom Countertopsbrianadarnell
maineadventureOriginal Author
Cloud Swift
lizzard2you
maineadventureOriginal Author
abfabamy
Cloud Swift
lizzard2you
chrisk327