

Questions for Flash407
18 years ago
Sort by:Oldest
Comments (2)
Related Stories
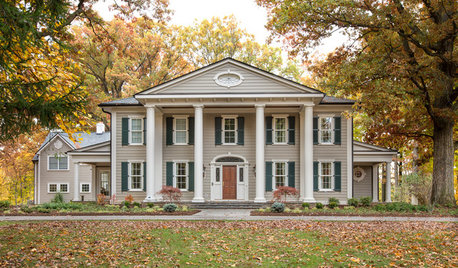
SELLING YOUR HOUSE15 Questions to Ask When Interviewing a Real Estate Agent
Here’s what you should find out before selecting an agent to sell your home
Full Story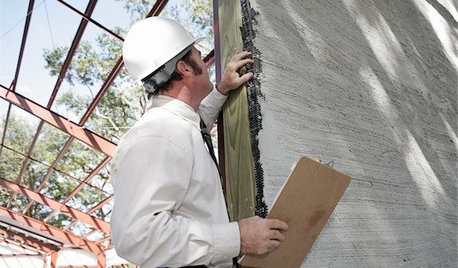
MOVINGHiring a Home Inspector? Ask These 10 Questions
How to make sure the pro who performs your home inspection is properly qualified and insured, so you can protect your big investment
Full Story
ORGANIZINGPre-Storage Checklist: 10 Questions to Ask Yourself Before You Store
Wait, stop. Do you really need to keep that item you’re about to put into storage?
Full Story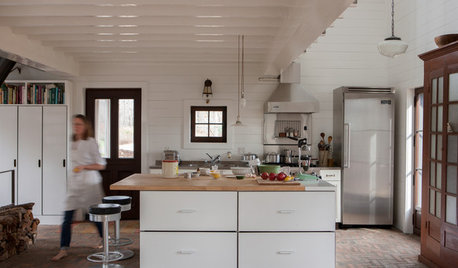
HOUZZ TOURSMy Houzz: Flashes of Industrial Style in a Modern-Rustic Dream Home
In this picture-perfect getaway, you can sleep under the stars without leaving your bed — and heated brick floors keep toes warm
Full Story
HOME OFFICESOrganize Photos in a Flash
You post them, email them, maybe even print them out. But if your digital and printed photos are all lumped together, it's time to organize
Full Story
BATHROOM DESIGNHow to Settle on a Shower Bench
We help a Houzz user ask all the right questions for designing a stylish, practical and safe shower bench
Full Story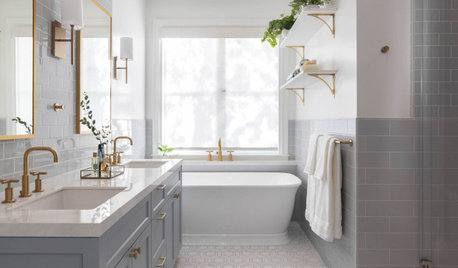
FLOORSWhat to Ask When Considering Heated Floors
These questions can help you decide if radiant floor heating is right for you — and what your options are
Full Story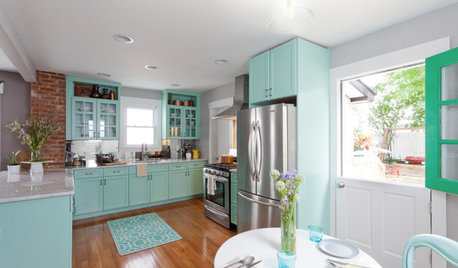
ECLECTIC HOMESHouzz Tour: Rebooting a 1930s Bungalow in 3 Days
A design team mixes old and new to upgrade a computer science teacher's home in a flash
Full Story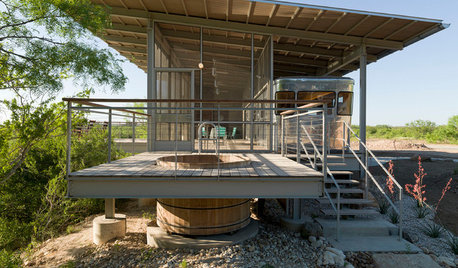
ARCHITECTUREHouzz Tour: A Most Unusual Trailer in Texas
With an air-conditioned bathroom, screened porches and a sleeping loft, this riverside trailer site has it all
Full Story
HOUZZ QUIZHouzz Quiz: What Color Should You Paint Your House?
Is white right? Maybe dark blue-gray? Take our quiz to find out which color is best for you and your home
Full StorySponsored

Columbus Design-Build, Kitchen & Bath Remodeling, Historic Renovations





flash407
victoriajaneOriginal Author
Related Professionals
Moline Kitchen & Bathroom Designers · Augusta Kitchen & Bathroom Designers · Grand Junction Kitchen & Bathroom Designers · Eureka Kitchen & Bathroom Designers · Spanish Fork Kitchen & Bathroom Designers · Pullman Kitchen & Bathroom Designers · Fayetteville Kitchen Remodelers · Muskogee Kitchen Remodelers · Fort Wayne Kitchen Remodelers · Augusta Kitchen Remodelers · Murrieta Kitchen Remodelers · Riverside Kitchen Remodelers · Bainbridge Custom Countertops · Rolla Custom Countertops · Auburn Custom Countertops