Software
Houzz Logo Print
editionk_gw

Help! Did I Plan this Kitchen Too Small ???

15 years ago
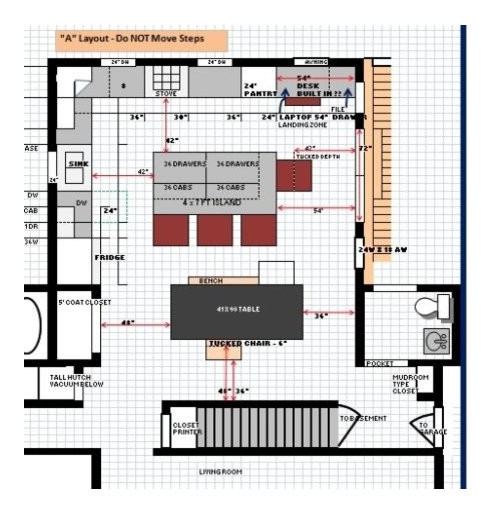
Hi All - I'm in the middle of a kitchen addition. I'm staring at the ginormous hole dug in my backyard right now (putting basement underneath). Our layout is final and window/slider locations are set.

I thought everything was fine but when we mocked it up in the garage I had a freak out moment and really felt the walkway from the garage into the house was too small.

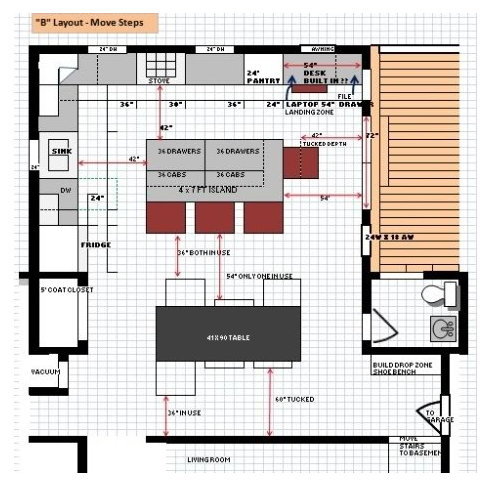
The options to relieve my worry are: (1) smaller island which DH is against, (2) keep existing small table 3x4' instead of the 41x90 table that's sitting in the garage currently and I'm not sure this is enough of a 'fix', (3) move the basement steps.

Moving the steps is very doable and DH loves the plan as it erases some challenges in the basement. I'm ok with the lost space in the living room, but just unsure in general if I want to add this to the scope of the project.

If we move the steps I lose a 37'' coat closet (currently the only one in the house) which in the new kitchen will morph into a printer closet + coats + games, etc. We are building a 5' coat closet also.

If we move the steps we also then have the challenge of a complete 110% open view from the garage entry all the way down the hallway into the master bedroom. Not sure I like that.

Another concern with moving is I don't know if I'll love it being so open in the living room down to the basement.

And do I really want to add to the mess? This means a lot more mess and dust and time and energy... The part of the basement we're talking about is already finished. This could be a winter project and DH is a good DIY'er.

Pluses to moving steps in additionto resolving some basement layout challenges: If we move we have much more room in the kitchen are. We would also move the 1/2 bath doorway allowing a mudroom type entryway with shoe bench and charging station.

Bottom line I just need to bounce these layouts off some people who are not me and DH who can give us frank and honest feedback and suggestions. Thank you!

Layout "A" - Do NOT Move Steps

Layout "B" - Move Steps

Comments (36)

  • 15 years ago

    I wouldn't move the steps. All your clearances seem sufficient. To me, moving the steps creates more negatives than it solves. I like the way the steps in Layout "A" help break the line of sight from the garage. I also find the door to the half bath off the kitchen in Layout "B" a little "odd". Off course, these are just opinions, only you can decide what your comfortable living with. Good Luck.

  • 15 years ago

    bump

  • 15 years ago

    The only thing that I would remeasure is your aisle widths. If your measurements are correct I think you should be ok. However, when measuring your aisle widths did you measure cabinet to cabinet or counteroverhang to counteroverhang. I can't tell if, when measuring, you took into account the counter overhang on the cabinets which could be anywhere between 3/4" and 1 1/2" so that your aisle widths may actually be smaller than your 42" by anywhere from 1 1/2" to 3".

  • 15 years ago

    Move the stairs. You are correct that your clearances are tight. That passage from the garage into your home is a high traffic passagway. You should try to make sure you have a 36" door there too. Arms full of groceries tends to shrink your clearances quick!

  • 15 years ago

    I should add that the cabinets have NOT been ordered. Order is going in next week so that CAN be changed.

    blfenton - as in the past, THANK YOU for reading layout posts and for talking about aisle clearances. You were the first person to help me with LO questions in the past. They are 42" cab to cab. I wasn't planning on a big overhang. Eek? I can bump the island more to the right without much impact. The only thing is I *really* like how the edge of the pantry matches the end of the island. To me the visual continuity is important.

    danvirsse - thank you. I want opinions! I don't *have* to move teh 1/2 bath door, but if the steps are moving, I'm strongly considering the doorway move as I really feel the drop zone is missing! We are planning to convert the current pantry by the garage door into a charging cupboard, place for backpacks and some shoes -- but I wish there was a counter/drop area and bench too.

    bmorepanic - your user name says it all! Thanks for the bump :)

  • 15 years ago

    I would move the steps, but leave the powder room door, as it is, in the first plan. I would also reverse the swing of your door to the garage, so it doesn't bump into someone, coming up the new basement stairs, but swings against the powder room wall.

    On the long wall, where the stairs used to be...what about a wall of storage? It wouldn't take up the space the stairs did, but it would give you plenty of room for bookshelves, display, your printer storage...even desk space. Why not incorporate the mudroom/bench area on the end closest to the garage? This would be easier to move around, but would still give you a little block from the garage to the master bedroom. Plus, who can ever have enough storage?

    Oh, and if you do incoporate desk space, try what I'm doing. Have a big desk area that can also be buffet space. Plenty of room to slide a few chairs over from the table, pull out a lap top or two and use it as an office, when needed. Or homework area if you have kids. Hope that helps :)

  • 15 years ago

    I meant to add, where you have your desk now...could that be a coffee station or baking area? Maybe add another under counter oven in this area or a beverage fridge? Just an idea...

  • 15 years ago

    I think design A is better with the powder room entrance being off the kitchen, tucked away instead of opening to the kitchen. I also faced that dilema, but settled on the tucked away option.

    It seems to me that moving the stairs is a big undertaking - Or do you mean there are currently no stairs as this is a completely new basement?

    In plan A, having a bench directly next to a chair seems a bit odd. Instead, would you consider putting a built in bench for the table to creating a banquette up against the stairs wall? Just an idea (I am considering a banquette for my layout to conserve space. Maybe I am just banquette obsessed at the moment). If you did that, you might have enough room to move your desk to the powder room wall. I think it would work better there rather than in the working kitchen area. Then perhaps you could push your tall pantry cabinet into the corner.

    I have some nice banquette pics. Maybe I will start a thread on that for ideas.

    Good Luck.

  • 15 years ago

    lav lass - were you thinking a 12'' deep area on the current stair wall? DH and I toyed with that but didn't come up with anything.

    Green Designs - you'll LOL (or cry!) when you see the existing layout.

    The top wall of the 5' coat closet and the window wall of the 1/2 bath are the existing back wall of the house. Yes, we have to sit sideways to use the toilet in the 1/2 bath.

  • 15 years ago

    dilly - the bench and chair on the drawing were just to help illustrate how much space they each used. We plan on using the table for special occasions only.

    We do have stairs presently. Moving them seems like a big deal to me too, but not so much to DH. Anyway...

    lavender - Thanks for your ideas. However for my family's needs a desk area (counter height) is far more useful than a beverage station or baking area. HOWEVER, I would love to try to fit in a place for the toaster/plug in tea kettle where they could be hidden away (but not an appliance garage!).

    I'm not sure about a bench on the current stair wall -- that seems like it would take up as much room as the current stairs do? I can't say that I really need much more cupboard storage -- I've become a minimalist due to the nature of the house now :) If we put anything on that wall it will likely be freestanding.

  • 15 years ago

    one way i made my current kitchen feel less tight was i got rid of the seating at the island and just made it a working island. since your table is so close to your island in your layout plans, you might want to consider this option.

  • 15 years ago

    I like layout A better.
    Keep it simple wherever possible, so keep the stairs.
    I'd move the island to the right and lose the seating at the island. You can use the table more often and not duplicate functions. If you then want a taller table, that would extend the island and you could use stools. I'd move the table up against the island for daily use.
    That change gives you more elbow room everywhere, will save on not moving the stairs and even on duplicate chairs/stools. You could even save by not having such a large counter on the island. You'd still have space to stretch out for big projects because of the table nearby.

  • 15 years ago

    Thank you everyone.

    I should have started with the disclaimer that I'll consider everything EXCEPT getting rid of island seating.

    Other thoughts?

  • 15 years ago

    Well, it looks like your stairwell is taking up about 3 1/2 feet. Is that right...those are tiny squares. (LOL)

    So, if it were me, I'd put in an 12" to 18" deep storage area, with buffet and storage at the bottom...and narrower storage (glass uppers?) on the top. Maybe at each end, add some bookshelves? On the right side (closest to the garage) I'd incorporate the shoe bench, with hooks above for coats or other items. It's a long wall and you could use a lot of storage there.

    I like the island seating and wouldn't change that, either.

    Let me see if I can do a quick sketch. So, left to right...tall bookcase with door storage below (12" deep) buffet with display above (say 18" deep) and another tall bookcase with door storage below (12" deep) and then the 18" deep shoe bench with hooks or cubbies above.

    Oh, and maybe tuck a little linen cupboard, by the bath. Just an idea :) {{!gwi}}From Kitchen plans

  • 15 years ago

    My preference would be for moving the steps for the a couple of reasons. Most importantly, the passage when you come in through the garage would have to between the walls/corner of the stair wall and bathroom wall in A. I think it seems tight or at least uncomfortable. Also, in our lives, most of the daily living takes place in the kitchen area. I would not want to steps to my basement to be front and center. I do agree with LL to leave the door into the bathroom as in A.

  • 15 years ago

    Quickly - each square is 6''.

    I'm going to study your sketch now lavender; TYVM. I might have to add any cabs on that wall down the road -- I'm not prepared to add 10+ linear feet of more cabinetry if we're also moving steps (unplanned cost).

    Thanks all!

  • 15 years ago

    We started our kitchen plan with a "do not move the basement stairs" assumption. Nevertheless well into the project, we ended up rebuilding the existing stairs, which is so blinkin' ironic because I could have had a better kitchen addition plan from the start if I'd been able to just move the stairs from the get-go. Two men had outvoted me, the DH and the designer.

    Reasons for the stair redo: steepness, bad alignment of top step with new floor, and one too-shallow step. They're all gone now. Nice new oak stairtreads, nice new stairway, nice new risers, all the trimmings still to be decided upon including new handrail.

    We have an undefined space now, the former 1950s coat closet, which has become a half-closet (top section) with a full closet door on it. Still haven't decided what will become of it.

    Unless you are unable to tolerate or afford the proper re-do, move the stairway now. You'll get better, more useful spaces in the long run, if the new stairs are well placed and well done.

    But you gotta be willing to live with a lot of entropy first. Not for the faint-hearted. And not for a rookie to attempt. We had to hire an expert to help us do it right. He was adamant that we not leave those old stairs in place.

  • 15 years ago

    if the island seating has to stay, you could shift your table closer to the wall and use a bench along the wall instead of chairs to give you more aisle space.

  • 15 years ago

    Editionk- If you like the idea of storage, it doesn't have to be expensive or built in. Depending on the style of your kitchen, you could do some nice free standing pieces and get the same benefits. Maybe a nice big hutch, refinished or repainted, opposite the table. Put your shoe bench by the garage entrance...and leave some wall space in between. If you find you need more storage down the road, you can always add in the bookcases or maybe a couple of pantry cabinets. Just an idea :)

  • 15 years ago

    Above, I meant to keep the stairs where they are currently and have a bench against the wall as Michoumonster also suggests. That way, you would get extra space, keep the bench tucked under the table and table against the stairs wall when not in use, and if you eventually want to change the look, you make it a built in banquette such as this:

  • 15 years ago

    At first I wasn't sure of the banquette idea up against the stairs wall.

    I actually like the banquette idea, but thougth pusing the table up against the wall would make the traffic pattern into the kitchen and house awkward.

    Maybe? Argh. Decisions -- this, hoods, floors, hardware. I'm not sure I'm having fun right now!

    [spaces design[(https://www.houzz.com/photos/home-design-ideas-phbr0-bp~) by burlington interior designer Joanne Palmisano

  • 15 years ago

    It is going to interfere with the traffic pattern, but it would look nice, too. How often do you go to the garage or basement, from that side of the house? It won't be a problem, bringing groceries in from the garage. I'd measure the space between the table and the powder room wall. If it's not too tight, it might be a good solution...and break your line of site from the bedroom to the garage.

  • 15 years ago

    Lavendar - that is THE way in and out of the house and the only way downstairs (we go downstairs multiple times daily).

    I think I'm going back to the drawing board. WHO WANTS TO DESIGN MY KITCHEN? :)

    The kitchen addition size is set in stone. The window sizes are final (3 - 24" double hungs, 6' slider and 3 - 24 wide x 18 tall awnings). The walls aren't framed yet but the locations are pretty much final.

    Need To Know --
    - only eating area in house
    - main entry illustrated by blue arrow at bottom
    - must have an island with seating for 4 (no prep sink)
    - 30" freestanding range
    - new construction so no issues with plumbing/gas/electric locations
    - must have separate table (currently 3x4, have a 40x91" table purchased, but could sell it, prefer rectangular table over round)
    - squares are 6''
    - need to incorporate a coat closet at least 4' wide
    - and it's likely that whatever you design will offer WAY MORE storage and counter space that what I've got currently :)

  • 15 years ago

    Do you want this designed with the stairs in their currently planned location or can they still be moved out?

  • 15 years ago

    Editionk- There's nothing wrong with your kitchen layout...in fact, I think it's very good. You're just trying to figure out how to fit the table into the overall plan.

    If it were me, I'd move the basement stairs and if you like the banquette...go for it! Here's a rough sketch and a picture from the other thread. So it's a few extra steps...so what, it's also a great way to fit more people around your table. You'll also have a much better walkway, between the island seating and the table...which would be more important to me than the straight shot along the wall.

    Also, think of all the cool fabrics you could use, for the banquette seat and cushions. Pretend the second picture is against the wall, rather than the island. If you do decide on a banquette, I'd definitely get a pedestal table. {{!gwi}}From Kitchen plans
    {{!gwi}}From Kitchen plans

  • 15 years ago

    FWIW, because I seriously don't know anything, I think either A or B look fine. I think it's just your call (and your DH) about what you want to do. It seems less than ideal to have a 33" passage into the kitchen but that's what you have now. Except I think it looks like only 30" between your stove and wall and that will be gone. You'll have a 36" path between your table and wall and since you don't show a chair there that should be fine too. When the stool is completely pulled out at the island you would still have 30" behind and all you would have to do would be to pass there, you wouldn't be doing anything behind them. Maybe I'm missing something.
    Although I agree with Florantha that if you ever think you will move the stairs - now is the time.
    I think you will feel like you have dancing room in this kitchen, compared to what you're used to : D. Btw where I'm living right now is a lot like your old kitchen except minus the wall where your stove and fridge are, seriously.
    Sorry, I don't suppose I was any help at all.

  • 15 years ago

    blfenton -- in my heart of hearts I do not want to take on the time/cost/stress of moving the steps. Design with steps as they are please.

    lavender -- look at you trying to sell me on the banquette, cool fabrics! Sounds fun but sounds like another decision (I told DH last night I wanted to go back in time and not do this project -- but I think having kids home sick all week and DH's nightly conf. calls and more are adding to stress and zapping the fun). I suppose I do walk a smaller version of that curve into the house now to get around the stove.

    momo7 -- I'm wavering. Yes, it's a tiny 33" opening now, but then we get into the wide 44" between the kitchen counters. Ok, so wavering -- we're used to small now, but this is our one chance to fix it and the kids are getting bigger, but people have lived in small houses for generations. Oh, I don't know. Yes! You are helping - I appreciate every comment and especially those who know first hand what small feels like :) I do think we'll feel like we have SO MUCH space but I don't want to have regrets or feel claustrophobic (and I feel that way a lot in the current kitchen).

    Thank you all!

  • 15 years ago

    Just for thinkin' about for retaining the stairs. It's not complete and doesn't show individual cabinets.

    I would run the kitchen down the long wall with a longer island with a more interesting vista. I would chew that corner off of the powder room at least by 6 inches, but would rather a foot to make carrying grocery bags and packages easier.

    For seating, I'd make the island top 30" deep and "T" a table off it reaching towards the sliding door. The table needn't be permanently attached. You could place it lengthwise beside the island with birdie seating if you want to use the long table and then pull it out into the aisle and use it with extra chairs.

    I think you've got to pick on priority between workspace and seating uses - not that this has any lack of workspace (could easily be trimmed back). It's just tough to support two forms of seating. I really prefer table height seating.

    When you do a table, an easy rough estimate of room needed is to add 5 feet to both the height and width. So the long table would need a space around 8' x 12' when all seats are in use. As drawn above, there is that space beyond the island, but not if you also have seating at the island.

    Ain't got no closet but do have potential space for lockers. On second thought, the hutch, the turned cabinet and the open space near the ref could be turned into a smaller closet.

  • 15 years ago

    The problem is that you're trying to duplicate seating functions in a space that isn't big enough for two seating functions. Every other part of the layout is fine, but the seating and passagesways are not. Why did you rule out turning the table 90 degrees and attaching it to the island? I think that solves all of your problems. It gives you a seating area at the island and it also gives you room for traffic flow in front of the stairs without moving them.Perhaps read the thread about what idea did you have to give up in your kitchen. A single great seating area is much better to have than two compromised seating areas.

  • 15 years ago

    I'm wondering if there would be another spot for the powder room - perhaps around where you have the coat closet and the vacuum closet (with taking some more square footage from near there) and it could face the hallway. It's hard to tell without seeing the full first floor layout, but I'm thinking that having the powder room more centrally located in the house would be a big improvement traffic-flow wise, and then you could reconfigure that whole corner of the kitchen where the garage entrance is to be more of a large mudroom with lots of storage (coat closet in there - maybe even keep the w/d in there?) and you could adjust where you enter the kitchen from the mudroom. Not sure if this makes sense, but I wanted to throw that out there. I was going to draw something up but not sure if you'd be open to that or have the space elsewhere for the powder room.

  • 15 years ago

    Editionk- Didn't you say this is your only dining area?

    Fabrics are wonderful, if they're easy to clean. They're comfortable, soft, colorful and soak up a lot of sound. I do not like rooms that echo (LOL) but seriously, I like a banquette, because sometimes, you want to stretch out and put your feet up and read a book. If it's done right, you can do that and still make it work for two to three people to sit, comfortably. It has to be a well-made banquette, though. I don't think your DH would have any problem with that...and outdoor fabrics are often a good choice...easy to clean, but still attractive.

    And, yes, I'm planning to have a banquette in my new kitchen/only dining area :)

  • 15 years ago

    I agree with the others that your perimeter plan is good - makes sense and it's functional.
    Dining: This, I understand, is your only dining area. Could you tell us something about how you envision using your dining space? Both the island and the table? Why do you need seating at the island? Do you entertain large groups and so need the extra seating? How large an overhang are you planning? Does it need to be large enough for eating a meal or is it just for casual seating while talking to the cook? I'm assuming that the island is one level. (Please only one level - much more useful)

    Tell us about your ideas on the island cabinet configuration. Does the island have to have 34" cabinets or can they be smaller? For example if you did 30" drawers/cabinets instead of 34" you would shave off 8" and nicely widen your aisleways. And then look at 8" on a ruler - not very much space and you would gain more in the comfortable use of your space than you would lose in that 8" of storage. (Personal opinion) Cabinets are 24" deep and it looks like you only have them single deep on your island so do you have a 2' overhang or are the cabinets double deep. Does the island have to be 4' deep or can it be 3-3 1/2' deep.

    I'd like you analyze those ideas in the hopes of trying to free up some space so that you can still have the required # of seats in an area that doesn't feel so tight.

    In order to keep the stairs and get the seating that you need/want you are down to inches of space (we all wind up there at the end when designing our kitchens so don't get frustrated and we all at some point, get to a point along the way of wishing we had not started the #%#&** project) so maybe analyze the island - what do you want vs what do you need. There's a compromise in there somewhere.

  • 15 years ago

    Don't know if anyone's addressed this point, I did read the posts and didn't see it exactly but I'm going to word this very strongly. DON'T have a bathroom opening directly on to an eating area. It's gross. We had that setup when I moved into the current house... downstairs bathroom right off kitchen. Disgusting, noisy... overall nasty IMO. We moved the basement stairs and refigured the whole back part of our house to be able to move the door to the bathroom off the kitchen wall. (Granted, it was our only downstairs bathroom (old house) and not just a powder room) It was worth it. Yuck. Good luck!

  • 15 years ago

    blfenton and others --

    I've been simultaneously thinking about this all weekend and trying to ignore it :)

    One of the top things DH and I want for our kitchen is an island with seating for our family. Our goal is a "hang out" kitchen.
    The island is designed as 4 x 7' with a 12'' overhang on two sides. There are 2 x 36" wide drawer bases facing the stove. The back side (under the overhang) is 2 x 36'' wide x 12'' deep doors. There are no cabs that open on either of the short ends.

    I am pushing DH to lose the 12'' doors as that will help (but not solve) the space issue (reducing the island to 3 x 7'). I see this as an easy fix but cannot con vince DH.
    Yes, the island is only one level; that's my preference too. It's hard to even imagine an island amost 2x as big as my current kitchen table.
    We want to eat meals at the island, hang out there, kids have snacks there, me sitting there a bit in the mornings with coffee and laptop. It will also be for food prep.

    If we change the island depth to 3' I'll have room for 42'' walkways at the top and bottom and 48'' in between the table and island when either set of chairs are in use. These measurements do NOT take into account the 2-3'' I need to add in for counter overhang on the stove wall and non-seating side of the island though.

    Does anyone think losing the 12'' of cupboards on the back of the island is enough to solve this dilemma? (See new layout below please.)
    And, blfenton, thank you for bringing me back from the brink! I needed to hear that everyone has thoughts like this during their project.

  • 15 years ago

    It still seems a little tight, between the table and stairs and table and island, when people are sitting in the chairs and stools. The other thing about the dining table...there's nothing special about the space. There are no windows, display storage, buffet, french doors, window seat...just a table, with the island getting the nice view out the windows.

    Maybe if you moved the stairs, used the optional door for the bathroom and added some kind of storage on that back wall, the dining table would have a little more 'personality'. Some nice dishes, books, maybe beadboard on the back of the shelves and display...this would give you some kind of focal point to that side of the room. It would also give you more room for your walkways.

    It might help if you could create an image of each of your four walls...to see how each wall would look from different viewpoints. For instance, when someone is sitting at the island, what will the range/pantry wall look like? Will the tall pantry break up the window wall too much? What about the wall, behind the dining table? Right now, you have a closet on one side of the table, a bathroom door on the other and a wall to the stairs on the third and the back of the stools on the fourth side. I think you might want to make a few changes, if you see how it will look while sitting in the space.

    Hope that helps, because overall I think your plan is very good...you just need to concentrate on the details and making sure the room you picture in your head is the room you end up with, after all your hard work :)

  • 15 years ago

    After skimming this htread, I'll suggest you sell the table and make it all one island large enough to impress everyone, and thereby get rid of all the spacing problems. Shape the island in such manner as to give room to the fridge, the hallway, etc. IF it is really huge, it can be a two level island. On Wednesday dianalo showed an option that merged the table with the island. This is close to my suggestion. Close, but no cigar. OTOH, if you really want a table, jettison my suggestion. The key problem is the large number of "aisles". Dianalo placed the table against the island, and that solved it.