

new tile under built-in fridge?
18 years ago
Sort by:Oldest
Comments (6)
Related Stories
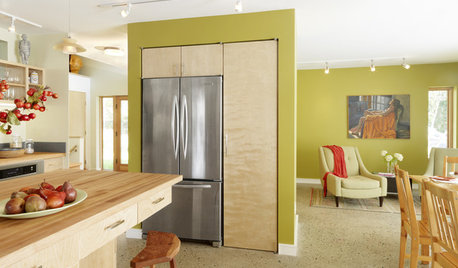
REMODELING GUIDESGet the Look of a Built-in Fridge for Less
So you want a flush refrigerator but aren’t flush with funds. We’ve got just the workaround for you
Full Story
HOUSEKEEPINGHow to Clean Your Fridge, Inside and Out
Keep your refrigerator clean and fresh, while you gain storage space and lose those ‘UFOs’
Full Story
BATHROOM DESIGNUpload of the Day: A Mini Fridge in the Master Bathroom? Yes, Please!
Talk about convenience. Better yet, get it yourself after being inspired by this Texas bath
Full Story
MOST POPULARKitchens Down Under: 20 Design Ideas to Inspire You
These popular Australian kitchens have exciting ideas to borrow no matter where you live
Full Story
PETSRenovation Detail: The Built-In Dog Bed
Give your pup pride of place in your home with a bed built into a cabinet or under the stairs
Full Story
HOUZZ TOURSHouzz Tour: Under a Metal Canopy in Texas
New technology, reclaimed materials and an enormous protective roof combine in this Hawkins home for irresistible modern rustic charm
Full Story
BATHROOM DESIGNBathroom Design: Getting Tile Around the Vanity Right
Prevent water damage and get a seamless look with these pro tips for tiling under and around a bathroom vanity
Full Story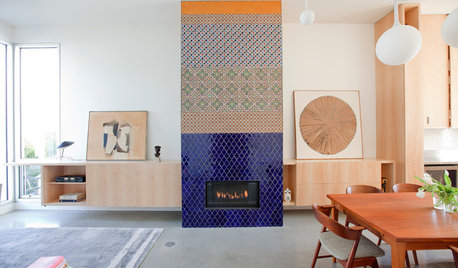
HOUZZ TOURSHouzz Tour: Innovative Home Reunites Generations Under One Roof
Parents build a bright and sunny modern house where they can age in place alongside their 3 grown children and significant others
Full Story
KITCHEN DESIGNStay Cool About Picking the Right Refrigerator
If all the options for refrigeration leave you hot under the collar, this guide to choosing a fridge and freezer will help you chill out
Full Story
FURNITUREObjects of Desire: File These Secretary Desks Under ‘Gorgeous’
Space saving and ever functional, these fold-up desks are raising the bar for home offices and work nooks everywhere
Full Story



oruboris
ncl520Original Author
Related Professionals
Indianapolis Kitchen & Bathroom Designers · Hartford Kitchen & Bathroom Designers · Grand Forks Kitchen & Bathroom Designers · Aberdeen Kitchen & Bathroom Designers · Murrieta Kitchen & Bathroom Designers · San Francisco Kitchen & Bathroom Designers · Daytona Beach Kitchen Remodelers · Annapolis Kitchen Remodelers · Nashville Kitchen Remodelers · Manhattan Kitchen Remodelers · Newport Kitchen Remodelers · Lancaster Kitchen Remodelers · Murfreesboro Custom Countertops · Cleveland Custom Countertops · Kennewick Custom CountertopsBuehl
ncl520Original Author
oruboris
curious_kitty