Software
Houzz Logo Print
breezygirl_gw

Panicked cab/pantry/appliance issue!

15 years ago
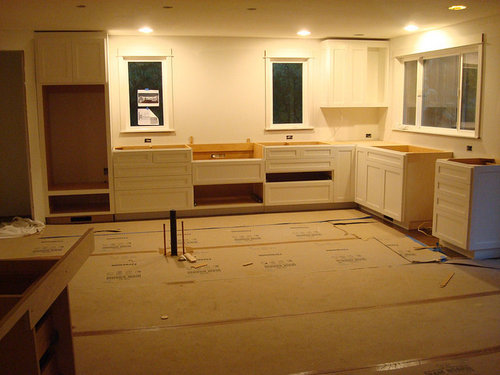
I need to get this cab install issue figured out today. Marble templating is scheduled for tomorrow morning so I need to cancel the appointment now if necessary to make changes.

I designed my kitchen layout with a standard-depth fridge in mind. Then, because of a mismeasurement by me, I needed to switch to a cabinet depth fridge to maintain a decent aisle. The corner pantry walls were already built when I needed to make the change.

Cab install is finishing up today. The fridge panels went in, and it hit me. The shallower fridge doesn't cover the pantry wall so now I've got about 6" of drywall showing on one side of pantry door but none on the other side!!!!

I didn't have my camera with me this afternoon, but here's a shot from last night. You can see the ovens on the right side of pantry door are flush with the door wall. Imagine the fridge the left will be recessed back against the door wall about 6".

You can see the corner before cabs here.

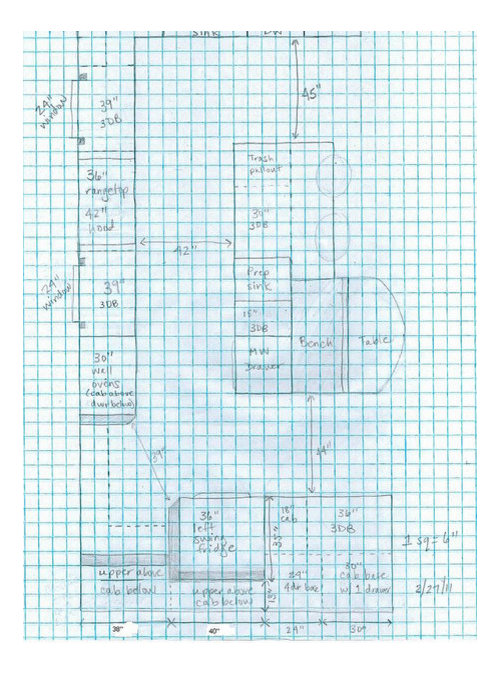
Here's the basic layout although some measurements changed:

I'm stuck at home with sleeping kids. DH is on his way home from business trip to talk to cabinet maker and get a better photo.

I guess this is what I get for trying to design this whole thing myself. I think this looks STUPID! Like a giant mistake. What do you think?

Comments (66)

  • 15 years ago
    last modified: 11 years ago

    Sorry to be confusing. There was a lot going on today and this afternoon, specifically.

    Here are some photos of the area.

    Looking straight on.

    Looking from a different angle.

    The fridge is a built-in KA, single door with bottom freezer. The handle is on the side nearest the pantry.

    The 6" of drywall is at a 90degree angle to the fridge. No room to hang anything there as anything would interfere with fridge handle.

    I already planned on painting the entire drywall around the pantry door the same color as the cabs to minimize the area.

    I think the crown moulding around that area is what will look the worst.

  • 15 years ago
    last modified: 11 years ago

    Honestly Breezy - it doesn't look bad at all. As long as there are no issues with opening the refrigerator, you are just fine. Everything is beautiful.

  • 15 years ago
    last modified: 11 years ago

    Remember that the fridge door will cover a lot of that...and with angles of vision, etc., it will look much less obvious. What is your concern about crown molding? Is it going across the top of the pantry area?

  • 15 years ago
    last modified: 11 years ago

    Yeah, the crown molding will only accent the issue. And you are right, it does look like a mistake. The easy thing to change is 2x4s and drywall. Reframe the pantry. The good news is that doing so will have zero impact on your counter template. Your crown can't be installed until it's done, but it's not an immediate "must fix NOW" type of issue.

    But, it will always bug you. So reframe the pantry.

  • 15 years ago
    last modified: 11 years ago

    The crown moulding goes across everything you see. Oven cab, pantry wall, fridge panel front, fridge panel side.

    Rhome--you're right that it'll show less with the handles. I think I can get over the drywall showing part, but the crown will be so choppy with crazy angles up there.

    Beagles--yours looks fine to me. Mine bothers me. Will you have crown covering everything? Walls and cabs?

  • 15 years ago
    last modified: 11 years ago

    Holly--reframing the pantry does seem like the only real way to fix this to make it look like I wanted in my head. The wood floors were put in after the walls, unfortunately. Tearing out the walls, reframing, re-drywalling, re-texturing the custom ceiling texture, and filling in the wood floor parts seems like a giant mess. Costly and time consuming.

    Argghhhhh.....

  • 15 years ago
    last modified: 11 years ago

    I don't think the crown will look that choppy. You don't have a lot of contrast, so something like that will blend. I hope you read the email I sent you about 10 PM. If not, please do!!!!

  • 15 years ago
    last modified: 11 years ago

    So ... functionally, the fridge is likely still to open fine, right?

    Note the point about this not affecting the templating. That's important, because that's the source of the panic: nothing to call off. You have as little or as much time as you'd like to decide what to do. After you've done some more breathing.

    You could live with it a while to see if you cozy up to the idea. You could muse a day or two and decide it will bother you always and you need to change it now.

    Changing it will cost time and money, so the value of the tradeoff of those things is something that only you can answer. But with a couple days calm you'll better be able to hear the intensity of the matter to you. Right now things are all still in a tizzy and it's likely very hard to know what's a real signal, how much it bugs you in the long run. With a day or two to settle and let the panic pass, then you can decide whether to take the step of reframing or live with it.

    Life's very, very long ... you've got time.

    It looks just wonderful, regardless

    :)

  • 15 years ago
    last modified: 11 years ago

    breezy-

    can you tape off what the fridge projection will look like in that space so you can visually evaluate how much left will be showing? sometimes that helps me. fingers crossed...

  • 15 years ago
    last modified: 11 years ago

    Breezy- I'm with holly. Reframe the pantry door opening. i don't think it will be that big of an issue. Your wood company should have left you with a few extra pieces which they should be able to insert and stain. find that out first. then, just shift the opening of the pantry slightly and I think you'll be good to go! Sorry this happened, but as long as everything is still functional, it could be much worse.

  • 15 years ago
    last modified: 11 years ago

    You could cut back the cabinet on the right to be an even depth but I think that once the fridge goes in it will not look even anyway unless your fridge is fully integrated. If the crown molding is the biggest issue then only put the crown on the cabinets, your house looks good without it.

  • 15 years ago
    last modified: 11 years ago

    That is exactly what I thought you meant. It's not that bad honestly. By the time the ref is installed and the door trim installed, you won't see it. The intersections at the crown will mostly just fade into the general impression of woodwork.

    Before you decide, please see it with the ref placed and the door to the pantry. You can fake the door somewhat by doing blue tape and rough cut trim. The reason I'm saying this is that you also don't want the ref handles sticking out, crossing the door trim - both for the visuals and navigation hazard.

    The other option is to live with the slight smaller aisle right in front of the ref. Get a new side ref side panel and pull the ref forward slightly until the crowns intersect. This way, the floor, pantry and the rest of the cabinets stay put.

    As a side note, we had a professional frame our pantry and it was very wrong. We asked to have it redone and it was slightly wrong, but we took it because it wasn't that bad. Mostly, tho, we took it because I wanted to cook sometime this century! I have to say that I don't even notice it now.

  • 15 years ago
    last modified: 11 years ago

    Hi Breezy, First, sorry you are having to deal with this, especially at this glorious "home stretch" point in your reno. Second, as long as it doesn't functionally impede the opening of the fridge I don't think the extra wallboard around the pantry is a big problem. It won't look bad. But, it would of course look even better if you reframed the pantry. But only you can know if it is worth the time, effort, and money. What is your gut telling you?

    (And don't let your impatience to see the project completed get in the way of making the decision you;ll be happy with long term. I was impatient about a few things with my bath and kitchen reno last summer and decided not to make a few changes because they would slow up down by a few days. Now that my project is almost done I'm thinking, a few extra days would not have mattered.)

  • 15 years ago
    last modified: 11 years ago

    The easy way to reframe the pantry would be to just extend the wall by the wall oven the same amount that you have by the fridge. It changes the angle, and keeps all of the ugly needed patches in the pantry, not on the kitchen side. It will protrude slightly more into your aisle in that corner, but that won't be a problem.

    Now it will look like a design feature created to highlight your beautiful wall color and crown molding. :) Lemonade out of lemons.

  • 15 years ago
    last modified: 11 years ago

    Yes, Breezy, I will have crown covering the whole thing (2 or 3 piece, I don't remember).

    I think the reason you notice yours more is because right now you have everything totally covered on one side and on the other, you have only the one board. You also don't have your door trimmed yet, which means even more drywall. When the fridge is in and you only have a little bit of drywall showing, I think it will be fine.

    I would NOT start reframing walls and dealing with all of the associated problems.

  • 15 years ago
    last modified: 11 years ago

    If it were my own home I'd see if it is possible to reframe it. It shouldn't be too cost prohibitive. They will roll their eyes but they are used to it and in the end they won't remember even doing it in a couple of months but you must live there for the rest of your life. So IF it is really bothering you I would check first and see if they can fix it, now is the time to ask! Fingers crossed for you!

  • 15 years ago
    last modified: 11 years ago

    Whatever makes you happy.

  • 15 years ago
    last modified: 11 years ago

    I can take close up pics but I have it on the left of the doorway that leads from our kitchen to the DR. I have wide crown. What they did is called an "inside out" with the crown. Lots of folks have commented that you never see such a cool arrangement. It hides the fact that the wall sticks out on the left side of the doorway and not on the right. Do you want a better pic ?? It really does look great. c

  • 15 years ago
    last modified: 11 years ago

    Reframing the oven side will make the doorway into the pantry smaller as well as using a trivial amount of aisle.

  • 15 years ago
    last modified: 11 years ago

    Bmore said what I was thinking -- you might panic and make a worse problem, visually and/or functionally. I'm with Bmore and Beagles -- I don't think that by the time the door frame is around the pantry opening and the fridge is in place, with the depth of the door and the handle there,(which can stick out 3-4") I don't think it will look like a problem I think it will look much neater and well planned than having fridge handles sticking into your pantry doorway.

    As for the crown, depending on the size of your crown, your trim carpenter may have to do a little finesse work in that corner anyway. Been there -- we had to rethink the crown on my hutch because it wouldn't make the turns. Tight turns may have to be negotiated and softened to work (maybe multiple pieces to make it more of a curve than sharp turns?), so just talk with him about making that corner look really nice. Crown is a finishing touch -- not a focal point. As long as it fits smoothly into the space, it will look fine.

  • 15 years ago
    last modified: 11 years ago

    You're putting the handle, towards the pantry? Are you sure it wouldn't be easier if the handle was on the peninsula side?

    I know it's closer to the range, but the other way will be eaiser for the kids, when they start making their own breakfasts. Cereal bowls and cereal are lighter weight than milk...and maybe you can stash a few items in the drawers, under the peninsula. I know they're young now, but they'll be needing a breakfast/snack area in NO time :)

  • 15 years ago
    last modified: 11 years ago

    Sorry you're going through this. I've had a number of "panic" / disappointing moments during our install and it really stinks. Giving yourself time with the change sometimes helps, like others suggested. Not sure how to fix your problem, but your kitchen looks so beautiful already. You can tell how much time and effort has gone into it!!

  • 15 years ago
    last modified: 11 years ago

    lavendar_lass - I don't think the handle can go the other direction and still have the fridge open up far enough. There will be a wall there that it hits at 90 degrees.

  • 15 years ago
    last modified: 11 years ago

    Why would you have the fridge opening away from the kitchen? That makes no sense when you need the most access to it from the kitchen.

  • 15 years ago
    last modified: 11 years ago

    I like the idea of having the "ugly" portion that would need patching hidden in the pantry. I don't know if I'd even deal with it after the reframing was done. The floor, maybe. It's just a small patch. The ceiling, definitely not. It would be like a proud warrior's scar that would remind me of the battle!

    It's no big deal to have the pantry opening end up smaller if you need to reframe the walls. I've lived with a 24" doorway into the master bathroom for 18 years now, and believe me, when two people are involved, it gets friendly! But, for a pantry opening, a 24" door is almost standard. You'll see those pretty glass doors with "Pantry" stenciled on them, and they are usually 24" doors.

  • 15 years ago
    last modified: 11 years ago

    Kellie- If Breezy already has that layout and doesn't want to/can't change it...that's fine. As to why I'd have the fridge swing the other way, it would be so it doesn't open up into the pantry and I would have room to stand next to it (not right in front of it) when I open the door.

    Also, as I explained above, it would be easier for the kids to use it that way, too.

  • 15 years ago
    last modified: 11 years ago

    LL, breezy already owns the fridge (got a good deal on it, too, IIRC) and AFAIK, the door swing can't be changed. It is, you could say, set in steel. ;-) Not sure how changing the door swing helps with her concern about the pantry framing.

    Sending calming vibes your way, breezy. Lots and lots and lots of them!!

  • 15 years ago
    last modified: 11 years ago

    Here's a close up photo of the crown area from this morning. I'll post comments next.

  • 15 years ago
    last modified: 11 years ago

    I like LWO's suggestion.

  • 15 years ago
    last modified: 11 years ago

    All--Thanks for your comments. I had a busy morning with carpenters, siding crew, and wood floor guy.

    Some scattered comments:

    Fridge (built-in KA) is purchased already, sitting in the garage. Handle CANNOT be reversed.

    Pantry door size is already down to a 26" door.

    I considered, thanks to your suggestions, extending the oven wall and hiding the patching mess inside the pantry, but I don't want that aisle there to be any more cramped than it is. The aisle between ovens and island is already at 42" without overhang.

    Trailrunner--I'd love to see more pics of that if you don't mind! I think doing something like you've done might work. Thank you!

    I met with the owner of the company doing our trim and door work to show him the area. He suggested as Bmore did to pull fridge forward, have a new fridge panel made, and keep the peninsula where it is. After measuring this out, the aisle shrinks down to about 39" in front of the fridge. That's tight, especially considering this will be a busy area as it's a main path into the kitchen and it has the fridge and pantry right there.

    We held up some scrap crown to see what it would look like as is. He pointed out that the angle where the crown meets at the oven cab and pantry wall is already strange and will require some finagling to get it right. The whole area will have lots of interesting (read "odd") angles. I guess I didn't think the crown issue through well enough in this area when designing the kitchen.

    The wood floor guy happened to show up to look at my strange gash that opened up in the oak flooring. We talked about what it would take to fix the flooring around the pantry if we decided to reframe. Rough guess was about 3 days, plus acclimation time, and several hundred dollars.

    Here are what I see my options are.

    1. Live with it as is and try to figure out a way to "soften" the crown so the angles don't look strange. Maybe Trailrunner's photos will help me with that.

    2. Leave the crown off of the drywalled area at the pantry wall. I was planning on posting a question about whether or not to put the crown above my rangetop wall. Since I'm planning on tiling from counter to ceiling and from wall to wall, I was wondering about just leaving the crown off of that wall. What do people do when they tile the whole area? Leave off the crown or put it on? Here's a pic of the wall.

    If I don't put crown on the rangetop wall, maybe leaving it off above the pantry wouldn't look strange.

    The problem with this idea is the way the crown from the oven cab meets the wall. It doesn't naturally "die" anyplace there.

    3. Reframe the pantry opening and fridge wall. Deal with lots of mess, days of delay, and hundreds of dollars. The door trim and fridge handle will be much closer together. As you might see, I don't have much of a filler between fridge and pantry. Bad decision there.

    I'm mentally and physically spent so I can't think much more. I think the adrenaline crash from the high of cabinet install makes this seem worse than it is. The whole reno process feels bipolar. You're up one day and down the next. Sleep should help. I need a couple of days to think about it more and talk to DH in the kitchen. Maybe hauling the fridge in will help visualize. I'm not stressed about this, just deflated. It'll pass! :-)

  • 15 years ago
    last modified: 11 years ago

    "I'm not stressed about this, just deflated. It'll pass! :-)"

    This may sound odd but I'm very glad to read these words, breezy, especially your last two words. You've got options but your plan to get some much needed sleep and take time to think about this before making any decision is the right way to go.

    Know that we're all rooting for you. You're going to have an *amazing* kitchen!

  • 15 years ago
    last modified: 11 years ago

    Breezy, I have areas of dining room crown molding that have to curve up and around cabinets- and it is 4 piece crown / a frieze. They did it, running the crown right around the curves and it works, so I am sure there is a way to do it if your people are good. Here's a closeup if this helps any:

  • 15 years ago
    last modified: 11 years ago

    They also did a similar angled crown around my master fireplace, just by angling the pieces. I would do the crown and I'd just have it be one continuous piece that runs along the top- kind of like they did on my fireplace:

  • 15 years ago
    last modified: 11 years ago

    I am charging my battery pack now :) I will get good pics. It is called an inside corner and here is a link for how they do it. Very cool I think ! Pic forthcoming as soon as I get charged:) Do not worry sweet girl...all WILL be well...c

    Here is a link that might be useful: inside corners /crown mold

  • 15 years ago
    last modified: 11 years ago

    This wall has a chimney in it. To make room for the plumbing for my wall faucet they firred the wall out a little. It made it come out farther on the left of the door than on the right. Arrg...but then my GC wait till you see the cool way I do the crown...ok. Well he was RIGHT . It is very very cool. They have to really measure and make the cuts just so. My crown is 3 part. It turned out slick as "you know " LOL.

    Here are pics. If you need anything else you just holler. You need to rest and get that tile picked out. I think a beautiful glass tile with a really subdued shimmer like Cat_mom's or a watery color would be beautiful c

    {{gwi:1796285}}

    {{gwi:1966691}}

    whole view:

    {{gwi:1966692}}

  • 15 years ago
    last modified: 11 years ago

    This wall has a chimney in it. To make room for the plumbing for my wall faucet they firred the wall out a little. It made it come out farther on the left of the door than on the right. Arrg...but then my GC wait till you see the cool way I do the crown...ok. Well he was RIGHT . It is very very cool. They have to really measure and make the cuts just so. My crown is 3 part. It turned out slick as "you know " LOL.

    Here are pics. If you need anything else you just holler. You need to rest and get that tile picked out. I think a beautiful glass tile with a really subdued shimmer like Cat_mom's or a watery color would be beautiful c

    {{gwi:1796285}}

    {{gwi:1966691}}

    whole view:

    {{gwi:1966692}}

  • 15 years ago
    last modified: 11 years ago

    This wall has a chimney in it. To make room for the plumbing for my wall faucet they firred the wall out a little. It made it come out farther on the left of the door than on the right. Arrg...but then my GC wait till you see the cool way I do the crown...ok. Well he was RIGHT . It is very very cool. They have to really measure and make the cuts just so. My crown is 3 part. It turned out slick as "you know " LOL.

    Here are pics. If you need anything else you just holler. You need to rest and get that tile picked out. I think a beautiful glass tile with a really subdued shimmer like Cat_mom's or a watery color would be beautiful c

    {{gwi:1796285}}

    {{gwi:1966691}}

    whole view:

    {{gwi:1966692}}

  • 15 years ago
    last modified: 11 years ago

    If you crown just the cabinets, that would also look fine. The oven cabinet crown gets a return that turns the molding 90 degrees into the pantry wall with a neat little piece on the end.

    This one is a little goony because its a retro fit of new crown to an existing door because it was missing and I'm not finished painting. But you can see the little piece that is on the end that returns the crown. For one that touches the ceiling, its the same thing except the crown face typically angles back towards the cabinet so the insert is an odd sized triangle.

  • 15 years ago
    last modified: 11 years ago

    Ok, these are my thoughts:
    1) leave walls as they are and see how it works over time. People aren't gong to be watching the ceiling too much.
    2) If you change the pantry door framing wont that change the angles of the corner at the oven/pantry to be more acute? And than the angle of the face of the pantry door will not be at a 45 degree angle to the room any longer and that might look strange.
    3) I think you would be happier with the wider aisle, and would bristle each time you felt cramped in the narrower aisle.
    4) As far as the frig opening, it seems sensible the way you have it. people can open it and get things out of it just fine the way it is. You're the one cooking and it makes sense to me to have it open to the kitchen.

  • 15 years ago
    last modified: 11 years ago

    Wow ... the kitchen is coming along nicely! Love the cabs! And the windows around the hood will be amazing. Cheers!

  • 15 years ago
    last modified: 11 years ago

    Quick and easy would be to pull the right side out so it matches the reveal of the cabinets on the other side of the pantry. Just have to change the head piece and the filler strip. That way the handle of the fridge would be easier to access as well and it would follow the plane of the pantry and other cabinets more symetrically.
    Good luck!

  • 15 years ago
    last modified: 11 years ago

    Sorry about the stupid multi-post , you can blame GW,...kept rejecting but was actually posting. Hope you have some mental space today to get calm. c

  • 15 years ago
    last modified: 11 years ago

    You've got a ton of great ideas here, good luck.

  • 15 years ago
    last modified: 11 years ago

    You do have some great ideas posted here! I am with the "leave it alone and let the trim guy work sone magic" camp. :) Fwiw, I totally relate to the bi-polar construction malady...during our build, there were days when I would come here and literally get high on love for my house. Then, it could even be the next day, and something would look not quite the way I imagined, or there would be some problem and I would tumble into despair. It was bizarre! The good news is...it ends! And yours is so close! Keep on keeping on! :)

  • 15 years ago
    last modified: 11 years ago

    I'm sure you have already decided what to do but I wanted to weigh in with some encouragement. Leave it and just do the crown molding with the odd angles. So what - no one will really notice and certainly no one will care. It does NOT scream "Mistake" - do not even think that! Leaving it is your best option - you get to keep a wider aisle (which would be much more bothersome on a day-to-day basis than funky angles in the crown molding) and you aren't spending more money and time re-doing something so minor. *You* and us GWers are the only ones who will ever know it is not perfect, and as you can see, almost all of us don't even see it as a very big deal or a mistake.

  • 15 years ago
    last modified: 11 years ago

    I'm with NewSouthernBelle. Pulling the fridge forward and decreasing the aisle size could affect function and traffic; some cuts and angles in the crown molding do not. You will have a beautiful kitchen!

  • 15 years ago
    last modified: 11 years ago

    Trailrunner--My sincere thanks for taking and posting these pics. I appreciate your thoughtfullness!

    Thanks to everyone for the alternative ideas and for the support.

    UPDATE:
    DH and a buddy moved the fridge into the house and tucked it mostly into place so I could see how the area looked with the fridge. My gut reaction said it would be fine once it was all said and done. We'll leave it as it is now. Funny thing was that DH had just the day before come around to wanting to re-build that entire area! Oh well, moving on.....

  • 15 years ago
    last modified: 11 years ago

    I think it will be totally fine once it is done. I expect the fridge handle will cover up much of the exposed drywall area and may even make it look intentional (so the fridge handle isn't jutting into the pantry door trim for example).

    I like the jog in the crown moulding - we have a couple skirting fireplaces, etc. I don't think anyone will ever notice and I think the crown moulding will actually look nice wrapping around the pantry top, including the jog.

    Everything looks beautiful to me!

  • 15 years ago
    last modified: 11 years ago

    Breezy - Since I caught that you were pleased today with your hood installation (everything does look beautiful)and it seems this crisis is calming down, I was hoping it wouldn't be rude to ask about your floors? They are gorgeous and I would love to know what type of wood and finish. Thanks!
    Best of luck with the home stretch!

  • 15 years ago
    last modified: 11 years ago

    Athens--I really hope you're right.

    KK--Not a rude question! The floors are new, site-finished white oak in 3" planks. I had them stained with 75% Jacobean and 25% Coffee Brown. (Coffee is a different manufacturer than Minwax's Dark Walnut, but very similar I was told.) The poly is satin. They look like walnut to me. I love them now!