Software
Houzz Logo Print
taytorch

Need help with small hall bath for 2 young boys!

13 years ago



We are renovating a small hall bath for our 2 sons. We are doing marble hex tiles on the floor, white subway tiles on the walls/bath and are trying to figure out the sink. The layout is the same as in this frightening picture. Will a free standing vanity/sink look odd in place of the pedestal sink? GC is trying to convince me it won't look custom enough as there will be ~2 feet of space to the right of it (nothing much wider than towel racks can go there to clear room for door to swing open). Vanity will have to be small - 30 inches wide and 22 deep. Where can I order something like this? Or should I go with a pedestal? Worry not enough storage? Thanks so much for any and all advice!

Comments (36)

  • PRO
    13 years ago



    I feel your pain, as I recently remodeled my bathroom and needed a small vanity for the small space. Personally, pedestal sinks seem so elegant and pretty, but seem to lack practicality, especially in a small space where we still need to store things. Here are a few vanities I found that might work for you. The first picture is of my bathroom remodel. The vanity sink combo is made by Pegasus, but I don't think they make this model anymore (It was a Home Depot special). However, you may be able to find something similar at Modernbath.com, if you like that style. Hope this helps
  • PRO
    13 years ago
    The cabinet suggested by the design group is a good idea. looks like there is a stool to the left of the sink which may provide some additional space for the cabinet if the stool is not needed. A pedestal sink in this location is not attractive because of the plumbing connections. A small cabinet will work better. Since there is limited space an 18" deep cabinet could be used instead of a 21".. This leaves you with a smaller bowl, but will still work. A cabinet could be installed above the toilet for some additional storage. if desired. these little baths are challenging but can be done with a satisfactory outcome. good luck.
  • 13 years ago
    I agree w/ Darzy. The trough for 2 boys is perfect and ANY style frame can hold it up. I do disagree with the cabinet idea. The cabinet is a solid mass - a view blocker - a space taker. Try to visualize and you may agree? Good luck to you.
  • 13 years ago
    Thanks for suggestions - so looks kind of split b/w smaller vanity and pedestal sink.... anyone else want to opine? All the ideas and advice SO appreciated!
  • 13 years ago
    Sounds like you are off to a good start. Do you have storage elsewhere in the bath? I'm thinking with 2 kids using the space, you will want storage. One option to consider is an dresser/sideboard... or other piece of furniture that you have made into a vanity. You can get a custom piece of granite/marble/quartz cut for the top.
  • 13 years ago
    If the choice is pedestal or small vanity, I vote pedestal and add a cabinet over the toilet.
    Secondary Baths · More Info
  • 13 years ago
    last modified: 13 years ago

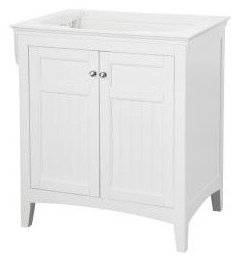




    Stay away from pedestal! When I moved into my house, I lived with a new pedestal for a year before I couldn't stand it anymore. The lack of counter space or storage drove me nuts and I hated that you could see the plumbing. Boys also need places to put toilet paper, razors, hair gel, toothbrushes, toothpaste, etc, etc. 30" wide by 22" inches is plenty of space, lots of vanities at home depot fit that criteria. The first picture I have is from home depot and is 30 x 18.1". I've also shown you my own pedestal to vanity remodel. I had space for a 36" vanity but it also came in a smaller width so if you want a vanity, it's definitely doable. (our bathrooms are similar)
  • PRO
    13 years ago
    I like the vanity in Darzy's first photo. See how it is open at the bottom with a shelf? You can have storage under the sink but still open for the visual. Can you have a vanity made for the space?
  • 13 years ago
    Again, thank you all for your help! Here is another picture of the space looking a bit better (after the people cleared out, before demo). I think we NEED a vanity for storage because there isn't any other storage space in the bathroom. We can do shelves over the toilet, but since it's small, I don't want it to look too cluttered. I know this is a tough size to overcome! The radiator is gone now and window is being replaced. We have the Kohler Memoirs tub and toilet ordered if that helps visualize. Thanks again all - really appreciate it!
  • 13 years ago
    Melanie- we really do have a similar bath. I like your vanity. I wish we could do the toilet on the shower wall like yours- would be much nicer.
  • PRO
    13 years ago
    last modified: 13 years ago
    Hello Melanie,

    The plumbing work on your pedestal sink looks so terrible. Maybe the previous homeowner did it but if not, then the plumber was just a hack. All pipes have to come out of the wall and exactly behind the pedestal and they have to be very close together. Once the sink is installed every "pipework" is hidden behind the pedestal.

    @ taytorch,

    Did you consider installing a wall hung toilet to get more space. Here you'll find a collection of wall-hung toilets: ► http://www.houzz.com/ideabooks/791936/thumbs/Wall-Hung--Toilets

    All the "stuff" like your toothbrush etc. which is usually placed on your counter could be also hidden in an "in-wall" medicine cabinet. There are many pictures of such cabinets here on Houzz available. ►
    Wall-Hung Toilets · More Info
    The cabinet in the picture can also be installed in the wall.

    Please read also this discussion:
    https://www.houzz.com/discussions/suggestions-for-a-small-bath-remodel-dsvw-vd~269459

    Regards,

    3D-Tile-Design - Bertram Tasch
    Maple Ridge, BC (Greater Vancouver)
    http://www.3D-Tile-Design.ca
  • 13 years ago
    I have the same old sink but with no faucet and handles. Do you have any idea where i might get them.
  • 13 years ago
    I would send you ours if I could - but GC took them away during demo
  • PRO
    13 years ago
    I support Darzy's ideas


    I would also advise steering clear of the pedestal. With a vanity you can get the taps mounted into the wall which then means that the basin can sit further back. I have rectangular countertop basins on a unit that is only 16inch deep.

    A floating cabinet also gives storage whilst looking less bulky.
    Ergonomically many pedestals are also too low - you have to bend over a lot - A floating vanity can be built higher (but keep a step for little ones).

    You can also make use of the space above the toilet for storage. If this is somehow linked with a cabinet or mirror over the basin it will all look very neat and streamlined.

    See attached picture for ideas
    Modern Bathroom · More Info


    Urban Edge Bathrooms · More Info
  • PRO
    13 years ago
    My personal opinion is a floating sink - I've just used one in my WC downstairs as it's a small space. You need to avoid blocking areas with cabinets as this will enclose your space further. A thin piece of floating storage would be ideal for the boys to store their smellies - even better if this was mirrored as it would bounce light around the small space and have dual function as storage. The alternative is to create a recess in the wall, plaster/tile it out and create a mirrored front so that it is flat to your wall. deb @ www.kingfisher4interiors.co.uk, deb@kingfisher4interiors.co.uk
  • 13 years ago
    last modified: 13 years ago


    Hi---definitely "floating" vanity as well as an open cabinet above toilet. I think your bathroom isn't all that bad, I've seen MUCH worse. I'd get the floating vanity/cabinet, a graphic shower curtain, new paint, fluffy towels, roman shade, perhaps new lighting, and forgo a total reno. Gray is in demand and you have it. Pics for inspiration-vanity, wall color (Rockport Gray by Ben Moore), and shower curtain... Good Luck!
    http://denydesigns.com/collections/brian-wall-fine-art-lucid/products/brian-wall-fine-art-lucid-shower-curtain

    [houzz=
    Floating Bathroom Vanities · More Info
    ][houzz=
    living room (mid-century flair) · More Info
    ]
  • 13 years ago
    Marble hex on the floor and "2 young boys"? It's going to be a maintenance nightmare. White porcelain hex with light grey grout would have the same vintage look and less of a problem with stains.

    A pedestal sink would look less bulky because it doesn't interrupt the sightlines of the floor.

    Shallow open shelves mixed with shallow closed cabinets (inset between studs if possible) the full width of the wall behind the sink and toilet would give you lots of storage and the horizontal lines would make the room look deeper. Towel bar between sink and toilet, backup towel storage elsewhere.

    Put a grooming area in their bedroom for the hair combing, deodorant spraying, gel applying and other grooming that will start happening in a few years, with storage for those items in the bedroom. It shifts about half the bathroom use into the bedroom.
  • 13 years ago

    With children you will want a countertop. The sink does not have to be a huge one but room at the vanity for two. a mirror spanning the length of the vanity. Storage for their things. Easy to access towels, tied or loop hooked so they don't end up on the floor. Open storage unerneath with each having their own locker bin for their things would be great. This will be an everyday that should not create disagreements so plenty of work area will be important as they grow. A step stool to pull out will be handy.

    Have a carpenter or handyman build a countertop and open framework below for storage, to fit your dimensions, narrower here, wider there, entire length of your wall to toilet. Find a small sink, nothing huge is necessary. If two is necessary then space them far apart. Mirror the entire length.
    [houzz=
    Rie · More Info
    ]

    [houzz=
    Rollingwood Addition · More Info
    ]

    [houzz=
    Shornecliffe- Bath Vanity · More Info
    ]

    IKEA has great sink options such as smaller or narrower, as well as faucets, cabinets and accessories
    http://www.ikea.com/us/en/catalog/categories/departments/bathroom/20723/
  • PRO
    13 years ago
    I agree with most of the advice you are getting. A vanity will clog up that entrance way. It seems there is very little space between the door and the sink area. I would keep the pedestal idea, and add a cabinet/storage towel unit above the toliet. Gives the boys a place for their bathroom products and a place for a hand towel.
  • 13 years ago
    Yes, a small vanity for the sink will offer storage and hide the pipes. Good luck! I
  • 13 years ago
    last modified: 13 years ago

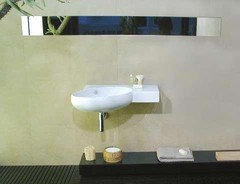
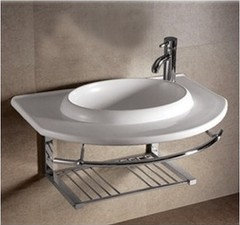

    Maybe a wall mount that offers some counter space but with a smaller profile than a cabinet vanity. Here are some possibilities (top left La Toscana/Swing, top right La Tuscana/Tao, bottom left Whitehaus/Isabella, bottom right St Thomas/Nouveau):
  • 13 years ago
    last modified: 13 years ago
    Check out Restoration Hardware for small vanity options. There is no doubt that keeping a pedestal sink will make the room feel much larger (especially at the entrance). I would also recommend a shower screen instead of a shower curtain. The glass shower screen will open up the space instead of a shower curtain that will visually cut the space in half.
    [houzz=
    Traditional Bathroom · More Info
    ]
  • 13 years ago
    last modified: 13 years ago


    My guest bathroom had a mid century wall sink, and no storage. So when we remodeled I kept the vintage wall sink (love it) but had a carpenter build a simple storage cabinet that we recessed into the wall across from it to save floor space. I used subway tile to make a small counter on top, continued the tile to the ceiling and added glass shelves for displaying things. If you don't have enough depth for a cabinet, have you considered installing a heated towel rack instead of a standard one? Ask your GC if you can recess one into the wall. I have one in my master bath and it's fantastic. Good for drying swimsuits in summer and dries towels fast so they don't mildew. They come in all sizes and price ranges now. Good luck! Looks like a fun project.
  • PRO
  • 13 years ago
    WALL MOUNT. PROBLEM SOLVED. YOU CAN EVEN PUT A CUTE STEP_STOOL UNDER OR BASKETS WITH TOWELS.
  • 13 years ago
    If you could change the bathroom door to a pocket door it would free up some of that valuable floor space.
  • PRO
    13 years ago
    Hi:I would like suggest you this bathroom vanity designed for small spaces.
    It have only 15,7" depth and 31,5" wide. This product is available.
    It,s great for kids bathroom too and have enough storage. 2 drawers with soft close.
    More options in my houzz profile.
  • 13 years ago
    last modified: 13 years ago




    Take care of the door issue and you'll have more options! I think the boys would probably love a barn door slider and a stable theme for their bath. No shallow sinks though! I've seen some on the posts and I think you'll need a deep trough or a deep vessel with two youngsters. Unless you're in love with mopping! You could mount one on some of the same barn wood as the door and extend the "shelf" across the toilet with shelves above. Love this take on a miner's gold pan to carry the western theme.
    Richland, OR: Connie and Obbie · More Info

    Poplar Cottage · More Info

    Bathroom Barn Door · More Info

    Sinks · More Info
  • 13 years ago
    I just installed this vanity from lowes instead of a pedestal sink in two tiny bathrooms in my 80 year old home. I'm really really pleased with them!

    http://www.lowes.com/pd_297596-68085-41661_4294737235
  • PRO
    13 years ago
    I like the floating vanity along with shelving above the toilet. It will give you the storage, but not block the entry as much with a bulky piece of furniture. I like the idea of sliding a stool underneath if the kids are still young enough to need one.
  • PRO
    13 years ago
    You can more easily change the door swing to an outswing door (pocket doors don't really close/lock and require rebuilding of wall where pocket is to be received)
    Ikea has a narrow sink cabinet with drawers, integral sink and about 8" off the floor that I have used in a project and looks great. It also comes in more modest european dimensions.
  • 10 years ago
    I'd sure like to see what you ended up with!
  • 10 years ago
    last modified: 10 years ago

    You might consider a chrome support around the sink minus the pedestal, as in the last photo shared by vincaminor. The chrome supports I have seen have curved bars for towels on each side. The model I like has curved chrome bar that goes around the curved sink basin. I am sorry I do not have a photo to share, but this extra support would make the sink practical for two young boys to use. This kind of support gives a light and airy feeling to the bathroom and also provides some light and sparkle. Any bathroom fixture business should have the supports, and the one I priced was about $300.

  • 10 years ago
    Take advantage of space between studs for storage. There are cabinets that recess between studs. Maybe behind the door? I find cabinets over the toilet problematic because things easily fall into the bowl--especially when being grabbed by little fingers!
  • 10 years ago
    Old thread, peeps.