

help with ordering countertop supports
16 years ago
Sort by:Oldest
Comments (5)

Related Stories

REMODELING GUIDESWisdom to Help Your Relationship Survive a Remodel
Spend less time patching up partnerships and more time spackling and sanding with this insight from a Houzz remodeling survey
Full Story
COLORPick-a-Paint Help: How to Create a Whole-House Color Palette
Don't be daunted. With these strategies, building a cohesive palette for your entire home is less difficult than it seems
Full Story
HOUZZ TOURSMy Houzz: Home Full of Boys Achieves Order and Inspiration
A 3-month overhaul produces an organized and inviting space fit for this Florida family of 9
Full Story
DECORATING GUIDESDecorating for Children: How Your House Can Support Creative Play
When you encourage kids to use their imagination, you help them learn problem solving, relationship building and creativity
Full Story
DECORATING GUIDESHow to Bring Order to Your Delightfully Eclectic Room
You've picked up your furniture and finds over the years — here's how to tie it all together
Full Story
PRODUCT PICKSGuest Picks: Order Up a Deli-Style Kitchen
Give your kitchen restaurant flair with industrial touches in wood, black and white
Full Story
KITCHEN DESIGNHouzz Quiz: What Kitchen Countertop Is Right For You?
The options for kitchen countertops can seem endless. Take our quiz to help you narrow down your selection
Full Story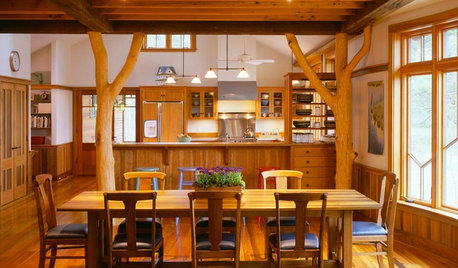
KITCHEN DESIGNOpening the Kitchen? Make the Most of That Support Post
Use a post to add architectural interest, create a focal point or just give your open kitchen some structure
Full Story
DISASTER PREP & RECOVERY7 Ways to Help Someone Hit by a Hurricane
The best things you can do in the wake of devastation are sometimes the most surprising
Full Story
GARDENING AND LANDSCAPINGBe a Citizen Scientist to Help Wildlife, Learn and Have Fun Too
Track butterflies, study birds, capture stars ... when you aid monitoring efforts, you’re lending Mother Nature a hand
Full Story




itsallaboutthefoodOriginal Author
breezygirl
Related Professionals
Killeen Kitchen & Bathroom Designers · Fort Wayne Kitchen & Bathroom Designers · Leominster Kitchen & Bathroom Designers · Manchester Kitchen & Bathroom Designers · Pocatello Kitchen & Bathroom Designers · Indianapolis Kitchen Remodelers · Myrtle Beach Kitchen Remodelers · Plymouth Kitchen Remodelers · Detroit Kitchen Remodelers · Saginaw Kitchen Remodelers · Lincoln Custom Countertops · Cleveland Custom Countertops · Coeur d'Alene Custom Countertops · Portland Custom Countertops · Edmonton Custom CountertopsUser
itsallaboutthefoodOriginal Author
itsallaboutthefoodOriginal Author