

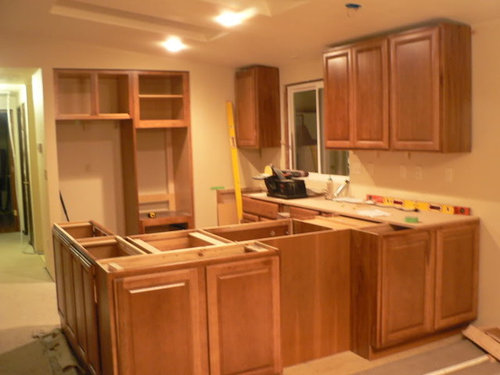
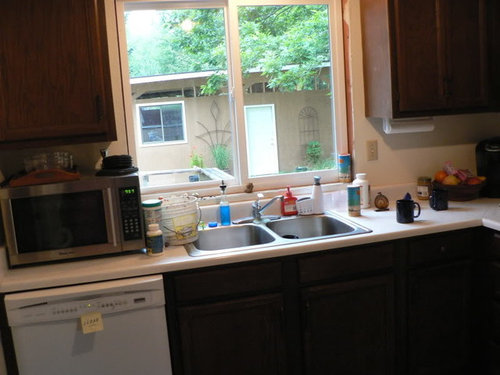
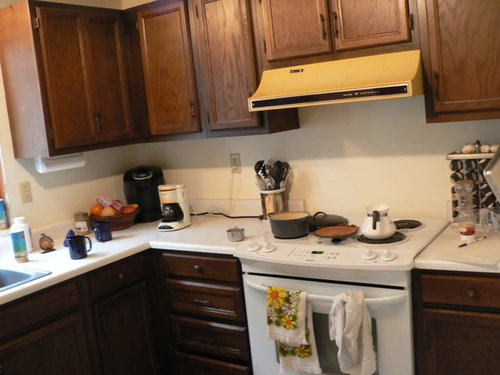
Cabinets in place!
15 years ago
Sort by:Oldest
Comments (21)
Related Stories
KITCHEN DESIGNThe Best Places to Stash Small Kitchen Appliances
Tucked-away places like nooks, pantries and dedicated cabinets keep your kitchen gadgets handy but out of the way
Full Story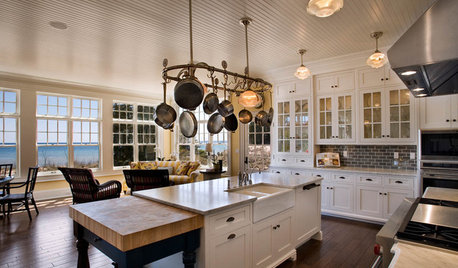
KITCHEN DESIGNKitchen Confidential: Glass Cabinet Doors Are a Clear Winner
We look at 9 types of decorative panes and 8 places to use them
Full Story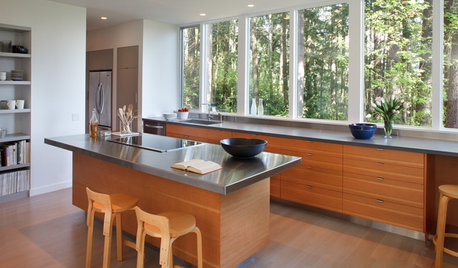
KITCHEN DESIGNPlay the Trading Game With Kitchen Storage and Views
Cabinets have their place, of course, but just imagine handling kitchen tasks with a glorious panorama for company
Full Story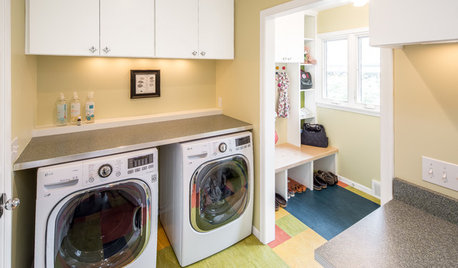
MOST POPULARA Colorful Place to Whiten Whites and Brighten Brights
This modern Minnesota laundry-mudroom gets a smarter layout and a more lively design
Full Story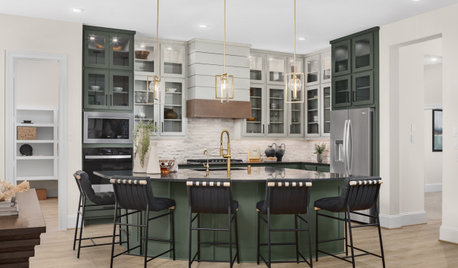
KITCHEN APPLIANCES9 Places to Put the Microwave in Your Kitchen
See the pros and cons of locating your microwave above, below and beyond the counter
Full Story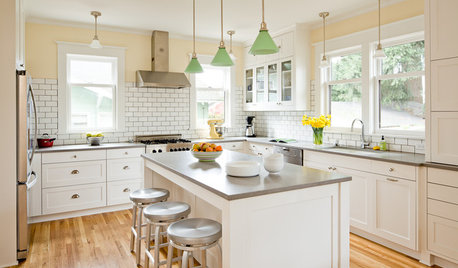
MOVINGThe All-in-One-Place Guide to Selling Your Home and Moving
Stay organized with this advice on what to do when you change homes
Full Story
KITCHEN DESIGN10 Ways to Design a Kitchen for Aging in Place
Design choices that prevent stooping, reaching and falling help keep the space safe and accessible as you get older
Full Story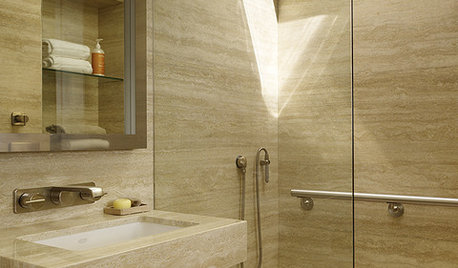
UNIVERSAL DESIGN12 Must-Haves for Aging in Place
Design a home that will continue to be accessible, safe and stylish as the years go by
Full Story
FEEL-GOOD HOMEGuys Tell Us About Their Favorite Places at Home
For Father’s Day, Houzz men show us the places in their homes where they like to hang out
Full Story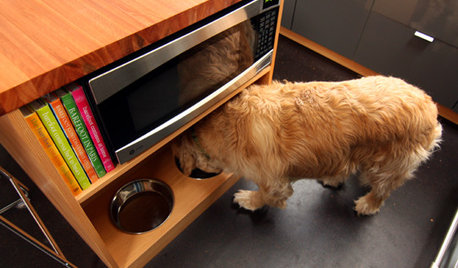
DECORATING GUIDESGet Organized: A Place for Your Pets' Stuff
Live in style with your cat or dog thanks to special places for their food, bed and toys
Full StorySponsored

Customized Award-Winning Interior Design Solutions in Franklin Cnty OH




brianadarnell
breezygirl
Related Professionals
Memphis Kitchen & Bathroom Designers · Flint Kitchen & Bathroom Designers · Chico Kitchen & Bathroom Designers · Montgomery Kitchen Remodelers · West Palm Beach Kitchen Remodelers · Morgan City Kitchen Remodelers · Niles Kitchen Remodelers · Poughkeepsie Kitchen Remodelers · Los Angeles Kitchen Remodelers · Paducah Custom Countertops · Dothan Custom Countertops · Saint Joseph Custom Countertops · Beckley Custom Countertops · Fort Dodge Custom Countertops · Anchorage Custom CountertopsSharon kilber
kelliedOriginal Author
mtpam2
rhome410
kelliedOriginal Author
kelliedOriginal Author
aliris19
breezygirl
kelliedOriginal Author
mtpam2
gr8daygw
blfenton
ferrygirl
kelliedOriginal Author
kelliedOriginal Author
breezygirl
singingmicki
taggie
kelliedOriginal Author