Software
Houzz Logo Print
sserra85

What to do about these cabinets?

15 years ago
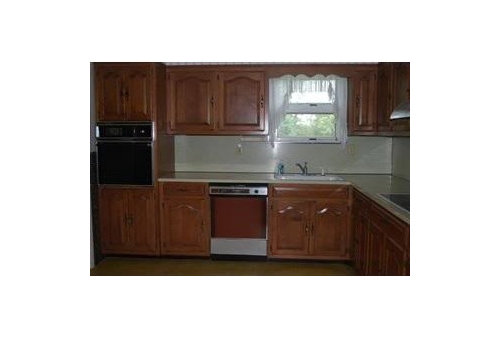
My husband and I will be closing on our first home in a few weeks. We have some solid concepts for the bathrooms, but this kitchen is really troubling me. We cannot afford new cabinets, so in the mean time we are planning on new floors, new countertop, new backsplash, new appliances. The issue is that the cabinets, while great quality and solid, look very dated. Can anyone offer any suggestions? Im told its a shame to paint high quality cabinets and I also can't picture it with the dated door style. Paint them white for a classic look? leave em? help!

>

Comments (32)

  • 15 years ago

    >>> DITCH granny curtains for something fresh and modern.
    >>> PULL OUT that wood thing above the window.
    >>> INSTALL a nice new high arc faucet.
    >>> LEAVE cabinets as they are.
    >>> CHANGE the cabinet pulls for a whole new look!

  • 15 years ago

    Live with it for 6 months before you decide to spend any money on it other than exactly what uroboros5 wrote above. The cabinets may not be so great a quality once you live with them, and the less than optimal layout is certainly going to be an issue that you will want to deal with. Especially after you've cooked a few times in that kitchen. It won't work well for a family. You're not going be be able to fit some new appliances in this old kitchen without altering the cabinets, and then you've started down the full remodel path to perdition. ;) You really have a much more extensive remodel in your future, so minimize any money spent now on this "facelift" because it will be a source of regret that it was wasted.

  • 15 years ago

    It's your first home-Congratulations! Living with the kitchen a while before you begin putting time and money into remodeling the kitchen is a great idea. You'll get a real idea of what works and doesn't work in your kitchen. Do you have a soffit? How is your storage? You may end up wanting to have cabinets that extend to the ceiling if they do not already-hard to tell from the picture. Do you use the oven a lot-do you see yourself hosting meals where a double oven would be a wonderful addition? New countertops and a backsplash can be pretty costly and you may end up putting a countertop you love on top of cabinets you don't love. I recently did that as my DH really does love our "solid wood" cabinets and I didn't have the heart to refuse him. If money is the factor however and not long term attachment you may be able to score a great deal on cabinets when kitchen stores change their displays, centers that resell cabinets etc. You will get such great ideas from this site. Just be careful before you sink a lot of money into a partial redo that you can happily live with the layout and cabinets. If the layout is ok you may look into getting new doors for the cabinets and refacing or staining/repainting etc. Take your time, enjoy your new home and get to know it.

  • 15 years ago

    I can't see anything wrong with the layout in the picture shown, but a new dw is definitely in order at minimum. The newer ones are much more efficient and quieter.
    I agree with using the kitchen and house for a while as you assess what the most important items on your to do list are. It is like triage and your priorities may shift once you are in.
    I'd also take down the curtain and valance as a quick fix. With a new wt, you could have a new look for little cash.

    Many people have had great success with gel staining their wood cabs. You can do a search here and in the home decorating forum to read lots of info about that.

    As for the rest of the kitchen, try your local Restore, check out www.greendemolitions.com if you are anywhere near the east coast, and basically watch clearance sales and craigslist to get a bargain on a new faucet, appliances (esp CL) and maybe even new cabs. If you keep an eye open for sales, you may get a good deal on flooring by the same methods (can't tell what you have now there, but it sounds like you don't like it). You may also find great deals for other rooms of your house. I found that I had better luck stumbling on something while looking for something else, lol. As a first timer, your budget may be tight at first, so you want to stretch each dollar all you can. Paint is a fabulous way to make someone else' house your home.

    In short, do as little as you can now and start planning, researching and bargain shopping. You will prob not need a whole new kitchen, but will be able to tweak here and there to make this one work.

  • 15 years ago

    Yeah everyone will say take down the wood thing over the window. I disagree. You have vintage cabinets. There is no fashion crime here. It is CUTE. Kitchens used to be cute and a little feminine and not shrines to current trends. So you got one of those. Embrace it! It's not that bad, the layout looks good, and that thing over the window is not worth pulling. You'd have holes and color mismatch on the neighboring cabinets, there is probably a really ugly light fixture there, etc...

    Okay, anyway...you're told it's a shame paint wood? Not a shame if you're gonna rip them out otherwise. I'd do yellow. :) I'd move the hardware to the corners where it belongs--don't do that if you aren't going to paint because of the hole problem.

    But really, if everything works, clean it well, move in, live there a while, see how the layout functions. See if you do need modern cabinets. You don't want to put good counters on and flooring around cabinets that are destined for the garage. Spend money on things that you can reuse when you remodel, like dishwasher (seriously--does that thing still work!!??), faucet, other appliances.

    It won't take long before you know if it needs a facelift or a gut.

  • 15 years ago

    I agree with living with it for a bit before you make drastic changes. Some small changes that would be easier on your budget could make big impacts. IMO, change the window treatment and cabinet hardware, and update the appliances because they can go with you into whatever the next phase is.

    If you change your floor and countertops without knowing for sure that you like the layout, you could end up feeling stuck with what's already there even if you wish for something different.

    A first house is so exciting! Congratulations!

  • 15 years ago

    Do not take out that valance! Especially if you are going to live in the kitchen before deciding what you want! Valances are coming back and people are putting them into new vintage-style kitchens. If you later decide you want a super modern look, then fine, you can remove it as part of your overall makeover.

    I see a lot of finished kitchens here with just a blob of wall over the windows--no valance, no window treatments, nothing. Reminds me of someone who loves her tight jeans because they make her butt look great but never sees, or pretends never to see, her full-circle muffin top.

  • 15 years ago

    for now: replace dishwasher-Craig's list..or deep sale..anything newer will be an improvement.The arch on cab doors says traditional-I'd live in the space and figure out what you wish to do...you may choose not to work with that cathedral style and want to replace all-they are not too common.The cooktop...hood...sink..faucet..wall oven are all fine. Put a white horizontal blind on kitchen window...off the shelf from Lowes-remove the fabric piece but I wouldn't mess with the scallop wood trim-a new blind cleans up that sink area enough. If you can replace cab knobs without a lot of money spent that would be good. I bet when you are in your home you will have lots of ideas about the kitchen that are not apparent right now. I see some good floor space-who knows? an island or different plan may come forth....

  • 15 years ago

    I'd paint the cabinets a warm white in a red hot second. In fact, I did, when I moved into my house. It breathed 13 years of life into that dated, dark kitchen - about a decade of which was GOOD life. It even made the 70's chocolate formica counters work, paired with ORB bin pulls/knobs. For less than $1,000, we painted and added moulding, pushed the uppers to the ceiling, and took out the doors over the sink/stove and beadboarded inside to create cubbies while we were at it. We even hired someone to do the painting for that cost.

    Now this kitchen is on it's last legs and will be gutted soon. And yet, I want neighbors who want these cabinets. Go figure.

    It's not a forever solution but it was the best $1,000 I have spent on this house in terms of bang for the buck.

    My 2 cents...

  • 15 years ago

    I think it would be FUN to be able to paint the cabinets. Certainly 'better' than ditching them right away and less expensive. Easy to DIY.
    You can paint them any color you like - white, fine. But you could do something exciting too since you are likely to change it eventually.
    I love shades of blue and turquoise. Either would go beautifully with the old-style cabs. And maybe some pretty crystal or porcelain knobs? There are tons of cool inexpensive vintage knobs available.

    {{!gwi}}

    Source: beautifulkitchens.wordpress.com via Melissa on Pinterest

    And, with all of that open floor space, it would be super easy to add a freestanding Island. Also many options available from second hand stores. Or Ikea has a great one which is easy to paint/modify as you like & inexpensively too.

    ENJOY your new home!

  • 15 years ago

    "We cannot afford new cabinets, so in the mean time we are planning on new floors, new countertop, new backsplash, new appliances. The issue is that the cabinets, while great quality and solid, look very dated."

    With the changes you have planned you will either be spending a lot of money or a lot of time, either way you will want to be sure your investment is worth it and there isn't a good way to know that until you've moved in and lived with it.

    My favorite design philosophy (heard it years ago, and I don't remember where) is "Do one room at a time and never apologize for the unfinished space." I'd advise you to make the kitchen one of your unfinished spaces, live with it and then decide your priorities for rehabbing it. If new cabinets are something you decide you do want the money you've saved by delaying the other improvements will put you several thousand dollars in direction of getting what you really want. Cabinets span a wide range of prices -- just because some people do spend 60K on cabinets doesn't mean you have to. There are nice looking, well-made cabinets for 1/10 that. It doesn't cost you anything to get estimates, and before deciding it's not affordable, I'd get a concrete number. They may not be affordable right now, but they may not be as far off as you might think.

  • 15 years ago

    More vintage-y blues:

    {{!gwi}}

    Source: houseofturquoise.com via Maggie on Pinterest


    {{!gwi}}

    Source: domesticimperfection.blogspot.com via Alana on Pinterest

    You could open a few of the cabs and leave the shelves visible -- paint the interior a lighter shade of same blue, or white & gain a bit of open interest.

    {{!gwi}}

    Source: google.com via Kelsey on Pinterest

    Also, if you start trolling the "used" kitchen world, you'll find lots of cool kitchen furniture pieces which may fit well in that generous space. - a "baking" station (like a hoosier with enamel top) or a cast off remnant of marble you can attach to a sturdy table. Etc.

    Save your $$$ right now till you know your house well. Until you are really familiar with it you just can't know what you will need to do vs. what you want to do.

  • 15 years ago

    Me again.
    Still thinking of you and your new home.
    In my first home, the kitchen floors were an awful yellowed and filthy laminate. I couldn't afford new flooring, so I pulled all up to expose the subfloor. Then had that very lightly sanded and I whitewashed and sealed the floor with two coats of poly.
    I agree strongly with above posts that you should avoid buying new countertops, floors, backsplash. All a big investment and likely to tie you to a particular layout.
    For the backsplash, you can use a high-gloss paint. Stencils if you want design.
    Make it easy on yourself - and cheap!

  • 15 years ago

    I agree to live with it for a while. You may want to re-purpose those cabinets when you do the whole remodel thing and put them in the basement or garage.

    The place looks way better than the kitchen I just redid, taking out funky 60 year old cupboards that where so cute but just worn out! My SIL installed the old cupboards in her vegetable stand/shed she has.

    I love valances too. I put one in my new kitchen because they just make sense to me. They hide a light fixture (not everyone wants pendents), add a little style, provides architectural linkage to the rest of the room, & etc. Heck you even have a range hood over a smooth top cook top.

    Keep in contact and you will learn a lot. Just remember when you do remodel that all lower cabinets can be happily designed as DRAWERS (not just the pull out shelves).

  • 15 years ago

    I totally agree with the above advice - scrub top to bottom, paint the cabinets, and get a new faucet and DW - it will help aesthetics and your daily clean-up.

    We did this in our kitchen and it made it feel clean and bright - totally do-able for 8 years until we remodeled.

    Love BalTra's idea of the painted subfloor, could totally see that with a great rug.

    Congrats on our new home - so exciting!!

  • 15 years ago

    When we moved into our current home 2.5 yrs ago, we knew we would remodel the kitchen and we thought it would be soon after moving in. Well, 2.5 years later, we are just getting to the remodel. And I am absolutely thankful we waited. What I had wanted then is not what we are planning to do, now. What I thought was "dated" then, I have come to appreciate as vintage. And after living with the kitchen, I am very sure as to what I feel will "go" with the style of our house, our lifestyle, our locale, and our aesthetic...probably in that order.

    I don't think it's a shame to paint wood cabinets...of course I am partial to painted cabs. I think the door style you have would look fantastic painted....and I also wouldn't give up the window canopy. We had one in our last house, although I did not appreciate it then and likely would have ripped it out. I would replace your appliances, replace the kitchen faucet, put down some area rugs, put up some new window treatment, possibly paint the cabinets, and maybe take off some upper doors and make some display space for dish/glassware.

    HTH and congrats on your new home!

  • 15 years ago

    Thank you all for the great advice and beautiful inspirational photos, you've got me thinking outside the box with the blue cabinet ideas.

    I do have a few points to bring up to all the "wait it out" posts. I work in the business, so the new floor, countertops, faucet, sink, and backsplash would all come at no material cost for me, hence my idea to get that done right away. As for appliances, Nothing works in the current kitchen so I will have to spend quite a bit of $$ there.

    The rest of the house will be vintage inspired with crystal door knobs (already bought em), subway tile bathroom, marble mosaic floor, etc. This is why I feel like these dated cabinets need a transformation.

    I think I feel so lost with this space also beacuse of the layout. Hopefully with the updates we are willing to make, the current cabinets can really last us maybe 10 years.

  • 15 years ago

    If the kitchen layout is truly concerning you before you even move in, you will have a hard time living with it for 10 years. Then you will have wasted whatever money you spent on counters/flooring/etc. Saving the money (even if you are getting a discount) towards truly upgrading the kitchen after you've lived there a bit will be money well saved. For now, new appliances will definitely update the space and help you get through the next few years until you can figure out what you'd really like to do.

    Since the rest of your house will have a vintage vibe, painting the cabs will look great!

  • 15 years ago

    When we bought our first (and current) home, there were a few things I just hated about it and needed to change immediately to feel good about living there. We painted the old (cheap particle board) cabinets in a very dark kitchen, took down lots of wallpaper, and put in wood floors to replace some old carpeting. Everything else, we waited on. Several of those rooms in which we took down wallpaper are still waiting for us to get to them. I don't know which category your kitchen fits in for you. But I agree with the "wait and let it develop" posters-- it's not whether you can afford the changes now, it's the way that the best route forward reveals itself as you live in a place for a year or two.

  • 15 years ago

    I just participated in the design challenge thread with a mythical 80's kitchen purchased as a couple's first home. You might want to read the tread for some inspiration, but I'll link the storyboard I did below. And I agree that you don't want to spend a lot on doing updates here, because I could NOT stand having that sink in the corner like I was being punished and I think there are probably a couple of other issues that you don't want to lock permanently into place by spending a lot of money on the kitchen. But, paint is cheap, and so is Craigslist!

  • 15 years ago

    ok, assuming we keep and paint the cabinets..another issue of concern is the 24 inch (yes you read that right) oven. Ideally I would replace the stove with a freestanding range. Problem is, what do I do with the gaping hole from the wall oven? do I move the bottom cabinets from where the stove currently is to where the oven is/was, even though they are bigger? I'm afraid that as one poster mentioned, I'll start changing things and before I know it im in a full blown kitchen remodel and will not have the funds for it.

    again I appreciate all the advice and well wishes. This seems like such a great community and wealth of information. I can't wait to share our remodelling progress and I'm sure I will be continuously looking for advice.

  • 15 years ago

    Can you live with a 24" oven, or do you do enough baking that you need something bigger? If it's really too small to get by with, can you take out the cooktop and replace that whole cabinet with a freestanding range? If so, I'd just keep the second oven, unless you are starved for storage space. If you remove the wall oven, you could probably just add a shelf in the "hole" and put some bowls or even a stand alone microwave. Of course if you take the cooktop out, you're looking at new counters...

  • 15 years ago

    the issues cascade into each other, you are right. Just looking at the picture, if you are really going to start construction on that wall, a huge consideration for me would be the small size window in relation to the weight of upper cabs around. I'm not saying to plan for another window, althought the whole issue is light-is that the only window?There are ways to make it look lighter-open uppers...glass doors...cut back cabs flanking the window...I would be hesitant to start working on the oven set up until I looked at the whole wall and it's place in the entire scheme. I'm sure you will have a nice kitchen in the end, but my gut reaction is the window is dwarfed by old darkish cabs right up to the framing...Windows are a feature, esp in a kitchen and should never be an afterthought.I would want that wall giving off a lighter, more pleasing aesthetic. Pulling out appliances and redoing lines before thinking about all of this...well....you know...

  • 15 years ago

    What about putting a microwave oven where the single oven is?

  • 15 years ago

    In the Shilo cabinets website in the maple gallery there is a sea green with a dark glaze that is fabulous. I would love that or a similar color it would look great on your cabinet style. I love the story board that live wire oak did above for the cabinet color.

  • 15 years ago

    I had not considered the microwave or open shelving idea, that might work. And I agree that the kitchen is dark, hence me wanting to paint the cabinets. Although I did want to extend the countertop if I took out the wall oven, in which case we are back to square one. I guess I'm just wondering if it will all be a big waste and a disappointment in the end. How feasible is a whole new kitchen, again assuming most of the materials excluding cabinets will be free? We have no experience with renovation or with home owning in general. It seems like I'm stuck between a rock...

  • 15 years ago

    A whole gut remodel is a lot to take on for a novice homeowner. It's expensive as well. "Average" cabinet expenses for a middle of the road kitchen run about 12-15K, with the whole remodel averaging around 30K. There are more budget choices, like Ikea, but that only works well if you live close and can be creative in your space planning.

    A dishwasher is a standard 24", and 30" cooktops can mostly use close to the same size cutout. The 24" wall oven is the biggest issue, and well, I think I'd be on the lookout on Craigslist for a replacement in white. Those come up fairly often here because people are ripping their white appliances out in droves. I think I'd be tempted to purchase all of the appliances off of Craigslist, paint the cabinets, maybe install some new lighting, especially under cabinet lighting, and call it a day until you get more homeownership, DIY experience, and savings under your belt.

    A budget facelift doesn't have to be boring though! Find something to inspire you--maybe a piece of colorful fabric, or a photo of a peaceful beach, or even just a kitchen in the Finished Kitchens Blog---and be bold. When you are doing a "temporary" makeover, you don't have to worry about living with it for a gazillion years and most people can feel braver and riskier in their choices.

  • 15 years ago

    You said the materials will be free. What about the labor of putting it in? If you have to pay for labor, then you will have to budget for that.

    Regarding LWO: the sink is under the window. Either you move the window (big$) or you will have a sink away from the window. You need to think about what layout will work for you in the long run. Either of which will not happen quickly.

    Does the oven work? If so, there is nothing wrong with a 24 inch oven except on the turkey day. Many of our parents only had 24 inch ovens for years and years just fine. For a temporary remodel, you can probably find one on ebay for a song....

    Go to the store and see if there are 24 inch oven holds larger cookie trays. I have a 24 inch Miele Speed oven as my second oven. I use it more than 90% of time. I bake two trays of 1/2 (13x18) sheets in there without any problem. I have not experimented with the third tray. I know it's an expensive oven but I am sure there are other 24 inch ovens out there that can hold 1/2 baking sheet just fine.

    There are 57 ovens for sale on AJMadison that are 24 inches wide.

    I agree with everyone else that you wait and see how the house lives for a while before taking on the challenge of remodeling. There are two issues of remodeling: money and time. People have either money or time. The fortunate few have both. Some people have neither. If one has neither, then DIY kitchen remodel can take years to complete. Some people are okay living with a half done DIY kitchen for years and others are not. Only you know what is acceptable to you.

    Typical kitchen costs about 10 to 20% of the value of the house. 1M house can put in a kitchen that cost upwards of 6 figures. 300K house (median house value in high cost areas in America) probably spends around 30k or more.

  • 15 years ago

    Paint, paint, paint!! (And then change the hardware.)

    I, too, was told "its a shame to paint high quality cabinets" so for years I lived with 2 cherry accent cabinets and a cherry island (in my otherwise white-cabineted kitchen) when all I wanted to do was paint the darn things white.

    An amazing, talented designer with a great reputation recently walked into my kitchen and immediately said if he were me, he'd paint the cherry cabinets white.

    Forget what you "should" do, and go with your aesthetic instincts.

    Congratulations on your new home!

  • 15 years ago

    OK, here's a thought on rearranging what you already have. We don't know how your cabinets are attached to the walls-if they will come out in one piece or if they are built in such a way that they must be dismantled to be removed.
    If they come out in one piece, and you want to get a range and lose the wall oven, why not take out the oven cabinet and replace it with the cabinet under the cooktop. A drawer could easily be built to use that drawer front under the cooktop. You could leave the upper part of the oven (odd height) or remove it and put in open shelves or something else...that would allow you to extend the counter top like you'd hoped without buying cabinets.

    It's late, and I'm tired, so someone poke holes in this theory if it's bad.

  • 15 years ago

    My kitchen had a 24 inch wall oven when we moved in too and I found it really difficult to bake in. Despite our tight budget we opted for a range. Through Rocker or similar sites online you can order doors with similar styles to the cabinet where the wall oven is currently housed. If you stain the new doors just make sure to order them in the same wood as the rest of the cabinets. That is important as different woods using the same stain look different. If you end up painting the cabinets that is not such an issue. Using the space for a microwave I thought was a good one. You may discover an outlet where the oven is connected. I did. I loved the blue painted kitchens too. So cheerful and fun.

    live wire oak-I can't remember anyone in the 80's using a dial phone-push button was the rage then! Love the colors you put together though!

  • 15 years ago

    Paaaaaaint.

    Before you do any of the backsplash stuff or floor stuff, paaaaaaaint.

    You'd be surprised how much paint just perks up a room.