Software
Houzz Logo Print
gigi_4321

Last minute change? Help!!

14 years ago
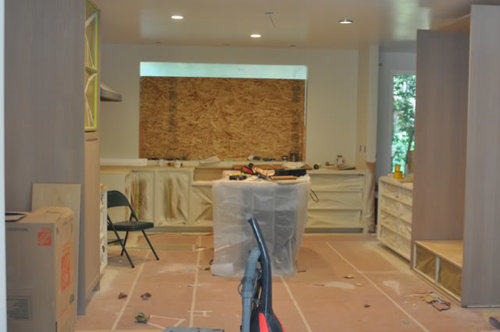
I know, I know, I should have come to the forum before final decisions were made. But I really thought I knew what I wanted. Now that cabinets are in and marble is scheduled for Monday, I'm having a last minute panic attack.

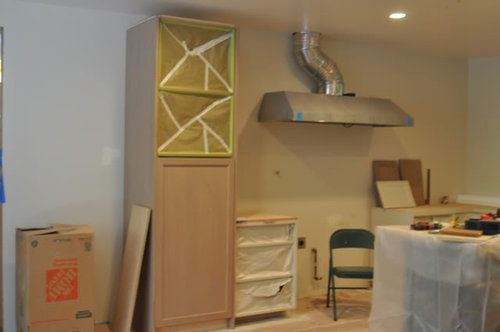
My current plan: As you face the kitchen there are china cabinet type cabs on either side. (where the home depot box is and on the right, next to the ref. cab)

My concern: Do I have enough room on the left side of the range. Currently it's 25". I could add a 10-12" cabinet to the left of the drawers.

What this will do to the plan: The cabinet on the left will only be 24" wide with only one door on top and bottom, the cabinet which it was suppose to match, will be 34" wide with double doors on top and bottom. I can change the cabinets easily, but will have to call the marble guy to see if I have time to change the mable. Is this all worth it for 12 extra inches on the left of the range? I will have an island in the middle of the kitchen, (the range currently sits where the island will be)

In another thought. The two china cabs have not been built yet. I could scrap the tall cabinet, put a 12" lower cab, which will give me 37" to the left of the range, then build a 50" wide cab, 24" deep lower with 12" upper, to resemble a hutch, build in rift cut white oak to match the cabs across.

Am I crazy? Seriously, does this happen at the end of the remodel? I know I had way too many choices and opportunities to change my mind. I waited to give the final go ahead on everything just in case I had a last minute change of mind. I'm hoping the consensus will be: 25" is plenty of room on the left of the range, keep everything the same! Not: You are lucky you have time to change things, even though your dh will kill you. Speaking of dh, mine would have sauntered into home depot, sat down with a kd and said, just make it functional and would have been happy with the outcome (and price!) But I agonized over every detail and changed the plan a hundred times, sometime by just an inch. Ok, I'm rambling now, a little afraid to hit send. Go easy on me.


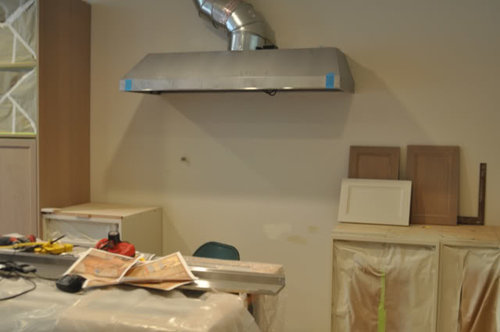
taken from breakfast room, china cab would be where the home depot box is,

and a matching cab will be on the right next to ref. cab


Should I scrap the tall cab, add a 12" base to left of white base, then build a 50" hutch? This all sounds like way too much work!

Comments (9)

  • 14 years ago

    I'm more than a little confused, and don't know why, if it does, this change should affect the China hutches? Do you have a layout you could post? What is the purpose of the tall cabinet?

    Do you have enough counterspace for things you want to keep out...
    Coffee maker? Toaster oven? Cookie jar? Fruit bowl? Blender? Mixer? etc, etc. Because, just looking at space around the stove for prep and cooking activities, especially if the island is located to serve you well there, it looks like you have enough with the 25".

    When you make one change, it affects so many other things, so it's easy to forget something else that was important to you when you decided this layout in the first place. I can't begin to guess what that might be, but it's dangerous to make sudden, last minute decisions without enough time to think it ALL the way through.

  • 14 years ago

    My first thought, for perspective if nothing else, is that to get really good design bang from symmetry, it needs to be contained in one view. Otherwise, even if personally pleasing, it may not be worth the cost of the tradeoffs to get it.

    The fronts of the two china cabinets will never be in the same view--except when looking into the kitchen, from which vantage point--again--only the ends and foreshortened views of their fronts will show. They will create a symmetrical opening into the kitchen if their side panels are the same, with any lack of symmetry in their fronts largely unnoticed.

    The stove wall itself is not on the main view into the kitchen. Even when standing more to the right of the opening, that wall will be foreshortened visually, so any changes in layout there, nice already, might as well be decided by function.
    I haven't drawn pix to see which of your options, existing or change, I'd prefer, but I think they'd both function well and look good. I like your hood and exposed flue a lot, by the way. In fact, I like the whole thing. It's really going to be good.

    Regarding the 25", though, it is enough if it's enough for YOU. I really recommend you grab your pots and pans, set up some boxes, and set to "work" in your kitchen to discover that personal answer.

  • 14 years ago

    25" is plenty. If it were your only prep space in the kitchen, I'd say it's not enough, but you have that whole island one step away. You're fine and you should lose sleep over something else. Post a picture when the marble is in!!!

  • 14 years ago

    OT, but will you be mixing rift oak and white cabinets?
    I'm doing something similar and wondering what finish you've used on the oak...could there be a hint of gray in it...or are they natural?

  • 14 years ago

    Ok, my decision is made. My sweet dh said "that's a good idea" when I told him I wanted to move the cabinet. He was probably thinking "are you crazy?"
    I am going to move the tall cabinet 10" to the left to make room for a base cab. making the counter to the left of range 35" wide. My marble has already been cut, but i'm sure I can find a piece to match. Luckily my two china style cabs have not been made yet.
    Lisa, I think my painter was about to fire me over staining the oak, I wanted too many samples, finally I chose one, telling him, don't worry, I will hate it for a while then I will be fine with it. It's not your fault.
    I was going for a driftwood look and considered doing a ceruse or white lead finish, but that is a longer process than I wanted to go through with marble coming on Monday. So I ended up with a slightly gray look. They were stained with coffee stain, then gray stain. I obsessed over the color I wanted, going from dark, then light, then natural, then gray. Overall I like it, and will post a photo after the finish coat. I can't believe I'm almost done with this remodel and very nervous about the final outcome, it's very eclectic.

  • 14 years ago

    Yes, we're going back and forth with the cabinet maker as well...really hard to get the right shade of gray.
    I think your decision to increase the cabinet length next to the stive is a good one.

  • 14 years ago

    Right now the counter to the left of the stove is way too small. I had one like that and it just was not a functional work space.

  • 14 years ago

    Again a little OT, but what will you be doing for counters and flooring? Like you I'm having more than a little anxiety in planning a kitchen using finishes I haven't actually seen anyone else use. In my mind it will be lovely...but so anxious.

  • 14 years ago

    My main concern on the width of the counter to the left of the sink (I think I will give it a name so I don't have to keep typing that) is that the range hood did not look balanced in the space. I tend to err on the side of form over function.
    Lisa, I have no idea how I came up with my finishes, I think I fell in love with them individually and am hoping they all look good together. Dumb, I know.
    And, as each item is installed it looks just a little bit different than I imagined.
    So, my floor is limestone, base cabinets are painted BM Natural Cream, pantry cab, refrigerator cab and two china cabinets are all stained rift cut white oak and the counters are 2cm Calacata Oro, Island will be a industrial wrought iron base with a 2" piece of regular white oak, maybe distressed a bit. The window in the kitchen is three french casements painted black (I really wanted steel framed windows) with cremone bolts.
    Here is my floor, it's showing yellow/orange in the photo, but is really a gray brown color.

    Have you seen this kitchen, it's gorgeous! I think I've seen every kitchen with rift cut oak on the internet.


    Let me know if you have any other questions. I will upload a photo of the finished oak later today. My marble, refrigerator, window and range are all being installed Monday and Tuesday.
    I can't wait to see your kitchen!