Software
Houzz Logo Print
mahatmacat1

minimum width for pantry?

18 years ago

We have a space around 70-1/2" x max 72" that I could make into a pantry and I'm wondering what would be the best configuration for it--the entry has to be on the 72" side and we have to use all of the 70-1/2" because of the way the walls are configured (both load bearing, not moving). I could make it narrower, say, 5' wide vs. using the whole 6' -- but the 70-1/2" has to be used.

I'm hoping someone can tell me what some basic parameters for a walk-in pantry can be--e.g. can I get away with 3' for an aisle, then say 2' depth of shelves on one side and 1' depth on the other, for the total of 6'? Do I need 2' deep shelves or would it be better to have, say, 18" shelves on each side? We can put the microwave in there too, thank goodness--right now it's in a wet bar that the PO had installed approx. 15' from the kitchen (go figure...) -- this way it will be part of the "kitchen" proper, finally.

Oddly enough, I had this brainstorm today because of weedyacres' demoing her pantry -- I've decided that that is a brilliant way to use some space next to the kitchen where my computer has been but which will be open space when we move the computer into a soon-to-be-finished remodeled bedroom...

Thanks for any guidelines or leads...

Comments (14)

  • 18 years ago

    Hi Flyleft,

    How fun! Don't you just love 'found' space!?

    Unless I'm missing something, you should actually have shelves on four walls- mine is narrower and longer than yours- 7.5 feet long, but only 45" wide. My door is on the long side, fairly close to one end, and I have shelves all around. (DH angled the ends by the door) I don't think you need 3 feet in the middle, if it's just for storage. My shelves are only 1 foot deep on three sides and 8" on the door side (If I had more depth, I'd have gone to one foot- but 8" actually makes everything quite accessible!

    Can't see why you'd need 24" deep shelves- I just measured my cases of canned goods and they range from 10" long to 16". The whole point of a pantry is to make things convenient, and 24" would be a pain. (Having said that, my two pantry cupboards in the kitchen are 24" deep, but they'll have pullout shelves.)

    I'm curious too to see what weedyacres does with that space! :>)

    Rae

  • 18 years ago

    Rae, thanks so much...may I ask how wide your aisle is? And how wide the door is?

    I'm so darn excited to figure out what to do with this space. No other solution had been really satisfactory. This one is just fabulous. And it came about entirely by accident, reading a caption on someone's thread about something else entirely. Gotta love g'web :)

  • 18 years ago

    Hey ellene, great idea to make an extra countertop and under-counter space...not to mention all the other amazing ideas you just casually tossed out :) Love the *really* shallow storage idea on one side--so that on one side, then the deeper shelving to the counter-height on the other side, then shallower shelving above. I'll plan to keep the 36" of aisle, unless it sounds silly

    DH and I are almost giddy about this..and it won't require any permitting because we're not moving any bearing walls, there's electric and flooring in there already...and we have all the time we want to plan out the design by specific use.

  • 18 years ago

    Oh,

    I actually remeasured my shelves, and they are one foot deep to the left of the door- imagine you are standing in doorway- and looking towards pantry-door begins exactly one foot away from left wall and is 30" wide + casings, and swings 'out', so that means ALL the space in pantry is utilized. Door had originally been several inches to the left, but I forgot that we moved it over (still haven't drywalled the opening) amazing how you stop 'seeing things'. The shelves on 'long wall' immediately opposite door are only 8" wide up to shoulder height and then 10" wide (how did I get 12"? - sorry!)on the higher shelves. So, aisle is 45-16"= 29" wide at body height and a little narrower up above (my DH is an engineer, and he must have designed it for maximum shelf storage space- I never even noticed the difference in shelf depth until I measured- I did know the one wall was narrower!)So, if you had a 3 foot wide aisle and 1 foot deep shelves on either side, that would be LOTS of room, and you could make the end facing the door deeper, ie 18 or 24 inches and use that as a counter space.

    Your pantry would be configured the opposite of mine- Your door would be on your 'short' side, ie, 60" if you decided to go narrower, and I'm envisioning your MW could be at the opposite end.

    Rae

  • 18 years ago

    Wowza, Rae--please give your DH my compliments--I *love* it when space is well engineered!

    The door swings "out", by which you mean into the main kitchen space? I've seen some others online that swing out, too...don't know whether that's the "norm" or not--do you know? Usually the door swings into the smaller space from the bigger one, but maybe there's an exception made in this case?

    And what a great idea to take the far-back 24" to make the deep counter, and have narrower shelves on each side...excellent. That's a great option. We could fit the microwave and the toaster back there and have more open space in the main room.

    Brilliant. Thank you so much for taking the trouble on this day to go measure your pantry for a crazed TKOer :)

  • 18 years ago

    Flyleft, I just read your post and wondered if you'd be interested in seeing what I have. I copied and saved A TON of the interiors of pantries that folks have posted here on GW. If you're interested and feel it would help in the planning of your own pantry, please let me know and I'll email it to you.

  • 18 years ago

    Pantry doors open out (into the kitchen) so you don't have to close them to get at what's behind them.

    OTOH, I'm trying to get the dining room door and the laundry door replaced with pocket doors or even track mounted (works like pocket but exterior to the wall) because I have doors opening all over the place :) And plan on demoing the pantry so its door will go too :)

    Flyleft, Have you thought of making it a Butler's Pantry? You've already got the plumbing, and you're putting in the microwave...

  • 18 years ago

    Good morning :)

    oofasis, that would be wonderful--I'll write you--thanks for the kind offer.

    pllog, I'm seeing it now, about the opening-out doors...actually my first thought had been a pocket, too, but I don't think we'll have enough space on either side, the way our layout works. We love pocket doors here in our house--have three of them :) Track mounted is great, too. Love the look. Had considered it for one area but decided on the more streamlined look.

    And well, unfortunately we don't have the plumbing right there, it's clear over on the other side of the room--we have electric and flooring. I think with the wet bar 15 feet away from the kitchen we're set for water...I just want *storage*! :)

  • 18 years ago

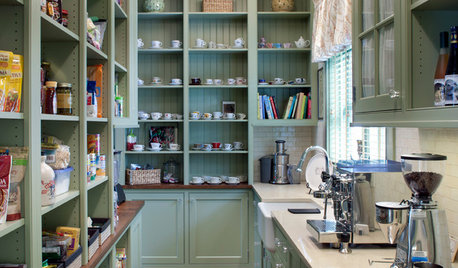
    You might want to take a look at the Home Decorating forum. There's a long thread there with lots of pictures and descriptions of walk-in pantries.

    Here is a link that might be useful: Pantries discussion

  • 18 years ago

    Flyleft, my oops! I misread your previous post and thought the found space was the wetbar. :) I'm trying to turn my ill-designed walk-in pantry into a mini-butler's pantry so have it on the brain. :) My open shelves pantry is great for bulk storage, like paper towels and folding chairs, but very poor for seldom used pots, jars, extra dishes, small paper goods, trays, serving pieces for parties, stemware, liquor, and everything else in there. I found that I don't use it at all for canned goods and other food storage because it's outside the workflow area of the kitchen.

    Linley1, thanks for the link! I'm wondering if all those gorgeous pictures are just post reno, because I can't imagine having a pantry so tidy and empty!

  • 18 years ago

    Space! What a find! There's never too much pantry space. The door should swing out (into the kitchen). Big door???? Yippee! Another space to hang "stuff" like bulletin board, calendar, etc. Lucky you! I'd kill for some more space.

  • 18 years ago

    pllog, question: how are you redesigning it to be better use for your pots, jars, etc...I have all that stuff crammed into a closet and I'd love to have great organization for it. Will you put in drawers, perhaps?

    teedup, I completely agree :) And good point re the calendar--maybe---WOW, maybe, it will move from off a visible kitchen wall to inside the pantry? Would that be too much of a drag? I have a love-hate relationship with the calendar...

  • 18 years ago

    Flyleft, My kitchen was designed by a guy (not a male designer, but a guy). The pantry is just the space between the laundry, which was sectioned off of the kitchen and the dining room door, about 57"x64", with deep, overlapping, spaced apart shelves on three sides. As I said, ill designed. Anything would be an improvement!

    The reason for tearing it out, actually, is that the passage between the kitchen and dining room is about 38"x72" (the narrow way). If I wasn't trying to get more space there and a staging area for serving, I'd just rip out the shelves and refit it. Probably drawers down and adjustable, open shelves up with a landing area. With a lot more levels than I currently have. My pantry has loads of wasted air space -- the jars can't be stacked (and I'm not going to box them to stack them). The pots are so stacked that I have a big mess if I want to use one.

    So the answer to your question is, if you're designing a space specifically for pots, jars, etc., make it fit them. Not a real "ahah' moment, but there you have it. I like Raehelen's idea of narrower shelves on one side for food and paper goods. If you're keeping the closet you have things crammed in, take a look and see if you can refit it (shelves, drawers, peg board, risers, etc.) in a way that makes better sense of it. I've found that what looks expensive for a weekend project disappears in a kitchen budget. :)

    JC