Software
Houzz Logo Print
ebrathedebra

Layout help, Please!

18 years ago
Hi,

I've been lurking/posting on this forum for a couple of years now and I've been "in the process" of planning my kitchen remodel for longer than that. After taking a 6 month kitchen remodel moratorium, I've started again. It's really amazing to me the number of people who have come, done their kitchens and gone and here I am still plugging away.

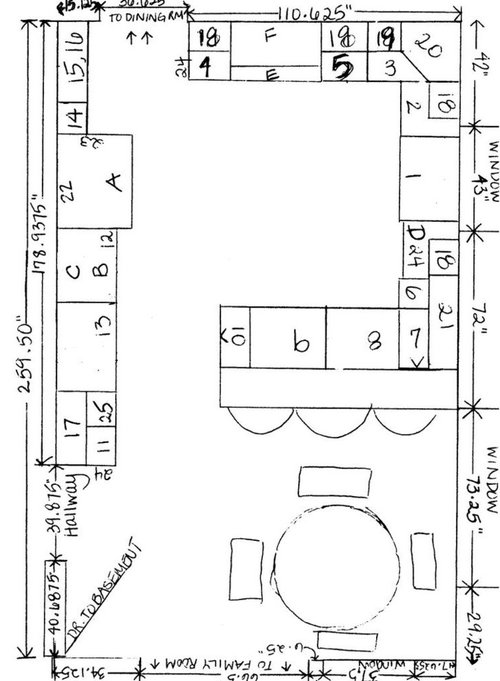
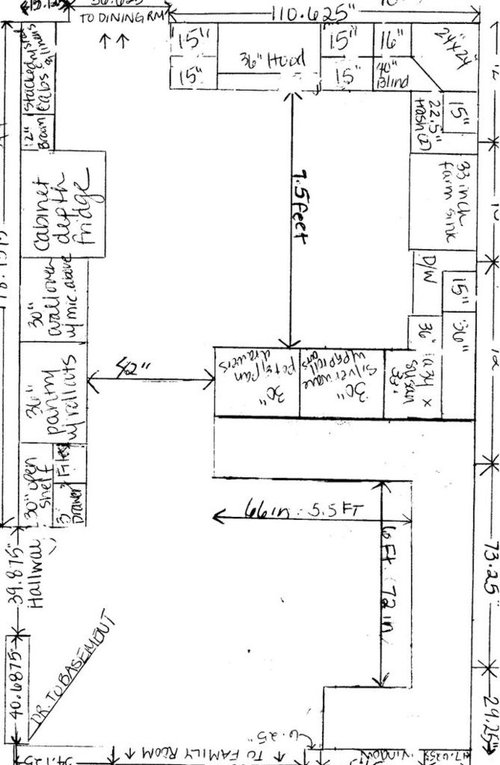
I was hoping that some of you wouldn't mind giving your opinions on the two layout variations that I have. The main difference between the two is that one has seating at the peninsula and at the table and the other has seating in a banquette built into the back of the peninsula. They aren't the greatest copies and I apologize if they are difficult to read but please do your best if you can.

Thank you!!!!

Here is a link that might be useful: One of My Banquette Inspirations

Comments (13)

  • 18 years ago
    last modified: 11 years ago

    I love that Banquette link you posted... nice so the first one has my vote. My only comments with your layout. We have one 15 inch 3 drawer unit - it is great for silverware at the top, then foil/baggies then gladware, but I wouldn't want two as they are very small and I'm not sure what else you'd keep. I have a corner blind (I hate but no other option) with a 15 inch drawer and it is really tiny for the stove spoons, etc. Also, are you sure you don't want any countertop next to your double oven and frig. It's nice having one countertop next to the frig to put stuff down vs. on the floor.

  • 18 years ago
    last modified: 11 years ago

    If you do the second layout, I would swap your blind corner cab with the lazy susan, and put a door to the blind corner underneath the counter overhang so that you can reach that portion easily. I had one of these in my last house on the peninsula -- made a great place to store baskets, seldom used appliances, and serving dishes.

    I would put pots& pans drawers underneath your cooktop for easier access, and make the drawer bank on the peninsula for dishes.

    Personally, I like the round table with the peninsula seating better than the banquette.

  • 18 years ago
    last modified: 11 years ago

    pcjs- Thanks for the feedback. One of the 15" cabs (the one to the right of range) is really 2 baskets with a small drawer on top for holding potatoes, onions, etc. The one on the left of the range is a 3 drawer. The area under the 30" open shelf is really a message center with a 15" 3 drawer on one side and 15" file cabs on the other. I see what you're saying about the drawers being so small. Maybe since I will already have the small drawer above the baskets - I could use those for plastic and foil wrap and make the other cab next to range a two drawer.

    A landing space by the fridge would be nice but unless I get rid of the message center I don't think I'll have the room.

    sarschlos- Hey, great minds think alike! Actually, in the second variation with the table that's exactly what I planned. In the peninsula corner it's a blind turned around cab that opens under the counter overhang.

    It would make so much sense to put the pots and pans where I will be using them - however, I will have a range and not a cooktop.

    The thing I think I am most frustrated by is the seating area. Both options don't seem right to me and I keep hoping that there is something that I'm not seeing or thinking about and that someone will offer a different solution that works.

    The area with the table looks cramped next to the stools at the peninsula.

    While I love the banquette in my inspiration pic (and other banqs I've seen) - I just don't think it looks right in my kitchen. I'm not sure what it is - maybe the lengths are too long. Also, I am not crazy about it being almost a U shape.

    I would love to have an island - instead of a peninsula. Then my seating would work. The only problem is that I don't quite have enough space for an island. :o(

    Does anyone have any other ideas about how to solve my seating dilemma?

  • 18 years ago
    last modified: 11 years ago

    I really like your inspiration pic as well. The problem w/your banquette layout is the "U" shape. It would be difficult getting into & out of the middle section and since it's so long it would mean a lot of sliding even w/o the small leg!

    If I read your layout correctly, your kitchen is a little over 9' wide. I don't think there's any way to get an island in that space. My kitchen is 11' wide and we (GWers!) couldn't fit an island in mine either w/o sacrificing a lot of storage & counterspace.

    Sorry, no other help! I think your peninsula is probably your best bet for seating other than at the table. BTW...how wide is that table? Is there really room for table, chairs, and peninsula seating?

  • 18 years ago
    last modified: 11 years ago

    I have a similar layout - well, I will have a similar layout in a few months. Right now I have an island, and I hate it - I have to walk around the stupid thing to get to the frig and my pantry cupboards. The same would be true in your kitchen. Also, it is so much more cramped with multiple people in the space. I remodeled our last kitchen into a u-shape and I loved it. That is why I'm doing it again.

    As for your seating dilemma -
    It looks like you have about 8' to work with. I feel like that is too narrow to do both a table and bar stools, unless you do a very narrow table. Since you are considering banquet seating - I'm assuming you aren't hooked on the idea of being able to plop food up the breakfast bar and sit down to it. If that is the case, have you considered putting cabinets & counter where the bar is - to a height of about 42" and then getting one of the bar height table & chair sets? That way, you add TONS more storage; you can still use the bar for setting out food, fruit bowls, laptop, etc; people sitting will be able to see over the bar into the kitchen easily because they will be up higher; and you will be able to access the table easily from all sides. If you want to hide the mess in the kitchen from your diners, then get a standard height table.

    My thoughts on the banquet - I think I would like it better if it were symmetrical - shorten the end on the penninsula to it matches the length opposite, have a rectangular table, and put a couple/three chairs (depending on space/needs) on the open side. I have sort of tossed around this idea as well, but have decided to go with the cabinets in the bar option I described above because I need more storage.

    There's a link below to my current layout, and the one I'm leaning towards right now. You'll see in my proposed layout, there is another run behind the cooktop - that is where I want to do the 42" high bar with cabinets in it.

    Here is a link that might be useful: Current & Proposed Kitchen - similar to yours

  • 18 years ago
    last modified: 11 years ago

    For what it's worth, I've put together a layout you might want to play with. I think you have enough room for an island. I'm not sure what style you have in mind for your kitchen, so I went with a standard format that puts uppers everywhere. Personally, I'm ditching almost all of my uppers except next to the range for my spices & oils. (Ignore the squiggles over the refrigerator and pantry pullouts -- I goofed up but didn't want to start over).

    The main sink is in a slightly awkward location because I was trying to get it under the window. I would prefer to have it between the trash and the DW. Not sure if you're open to enlarging the window to make this work better (or if you care whether it's centered under the window).

    I enlarged your hood -- you indicate that you're planning a 36" range -- you will need at least a 42" hood for gas burners. The larger hood also will look nicer. I've given you two drawer banks next to your range for pots & pans, pot holders/trivets and whatever (I plan on putting my corningware/bakeware and a knife block on the other side in my kitchen). I just can't see losing all that space to a blind corner cab, so I put in a lazy susan.

    In the island, I have a 12" overhang for seating -- with that size overhang you might want to consider doing a raised bar, but if I were you, I would leave it to maximize the work surface and make the seating area double for a refrigerator landing spot.

    I moved your oven stack so that it is not in the major traffic zone between FR and DR, but is over in the work zone. By placing the trash and DW together, I also gave you a large baking area between sink and oven stack. I included a 36" drawer bank in the island -- good for dishes or baking supplies.

    I gave you deeper pantry pullouts on either side of your fridge, and used a standard depth 36" fridge with a deep cabinet overhead for vertical storage.

    And a banquet with deep morgue drawers (if you're not sure what that is, search for morgue drawers in this forum, or search for kitchenkelly -- there's several very entertaining threads explainin how these work).

    HTH

    Island Layout

  • 18 years ago
    last modified: 11 years ago

    Ugh. Did I misread your inches marked on your layouts? When I added them it looked like you had about 13 1/2 feet on your short wall (including the doorway). If I got that wrong, disregard my message.

  • 18 years ago
    last modified: 11 years ago

    sarchlos_remodeler -

    I wanted you to know you have helped me too. I am working on my layout which is similar in size (although a tad smaller) and door positions. I can't wait to get home tonight and study this more.

  • 18 years ago
    last modified: 11 years ago

    sarschlos_remodeler: NO, I think I read it wrong...I missed the added inches in the doorway (top of layout) which I think is another 3' plus 15" to the left of it... My only excuse is that it was late and I probably should have been sleeping instead of on GW! Oh well! Sorry tantadoodles...disregard MY comments...13' probably is wide enough to fit an island...

  • 18 years ago
    last modified: 11 years ago

    LOL, Buehl. I DEFINITELY should ahve been sleeping instead of on GW, but I can't seem to help myself!

  • 18 years ago
    last modified: 11 years ago

    To clear up confusion, the short wall = 13.5'in total. Of that, there is a little over 9' (110")for the run where the range is. The length of the run opposite the windows where fridge and wall oven are = almost 15'.

    Sarschlos: For the most part, your layout was my first *wish*. I tried for the island and banquette as you have them. Only I did not come up with 42"+ walkways as you did (I wish!). How deep of an island were you thinking?

    It is very exciting to think that this might work after all!

  • 18 years ago
    last modified: 11 years ago

    Don't get me wrong -- it's not one of those huge 5' deep monster islands I've seen around here, but it is doable. The island would be 2.5' deep -- enough room for some bells and whistles -- including a really nice sized 36" standard depth drawer bank and a prep sink, as well as a 6" overhang for seating if you desire. (13.5 - 4' cabinets on either wall - 7' aisles = 2.5). You should have no problem if you use a cabinet depth fridge.

    I would do the longer leg of the banquet shorter than I show it in the drawing so that it's easier to get in and out; plus you can add storage underneath that end of the banquet, as well as the other end where the morgue drawer goes.

    One thing to consider about the island: With a separate dining room and a banquette in the kitchen, do you really need island seating, too? If I were you, I would eliminate the island seating and use that extra space for added storage/prep/landing space capabilities (maybe put a bookcase on the side where I show the island seating for cookbooks, display, kids' toys, or stuff you want to access very easily).

    I probably drew the picture out of proportion -- it was late and I was tired; but the island is definitely within your grasp. Also, I think it creates much better work/traffic zones that the peninsula (which forces you to locate your wall ovens directly in the main traffic path -- very dangerous). By placing your sink next to the lazy susan, you get two really nice landing spaces between wall oven/micro->sink->range, in addition to the fridge/prep sink/range zone.

    Also recently saw a neat trick for blind corners -- instead of a lazy susan, turn a drawer bank on a 45 degree angle and set it in the corner -- eats up a bit of the dead space in the blind corner, but you could trade the susan for a 12" drawer bank between the sink and the range -- good spot for spatulas, hot pads/trivets, clean dish towels, pot lids, etc.

    I think I show an extra 12" on your range wall (sorry!). You might want to rethink your appliances a bit. Do a double oven instead of the oven-micro combo (or at least make it an oven/convection micro), put in a micro drawer in the island (Sharp makes a 24" micro drawer that gets raves around here -- it has the same capacity as their 27" drawer, too), and use a 36" rangetop instead of a full range -- that way you can store your pots/pans in drawers underneath the range top and include a smaller drawer bank for spices etc. next to the range (closest to the doorway). I wouldn't move the range closer to the lazy susan because it will throw off the balance of the island in the center.

    Another range option, if you're married to the idea of a range (I am going with a range, so no criticism here) would be to go with a multiple oven range in a 36", such as the Aga Legacy -- which gives you a nice 5 burner configuration with a large central burner, plus two ovens and a separate broiler. You could then eliminate the wall oven/micro combo stack (micro is now in the island) and gain that area for storage. If you do put the micro in the island, I would recommend putting the micro on the side facing the fridge to make an easy-access snack center.

    Good luck!

  • 18 years ago
    last modified: 11 years ago

    Hey tantadoodles, just checking to see if you've made any progress on your layout?