Software
Houzz Logo Print
remodelfla

UH-OH... so I was thinking...

16 years ago
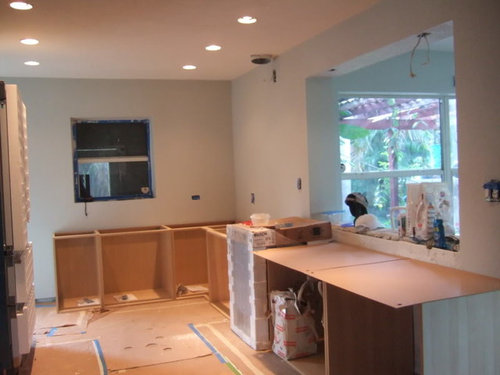
Just thinking about how to run the backsplash... not going to do anything yet but having fun planning. I'm all over the place but come back to a few tile that are more then I'd prefer to spend. Therefore, I was thinking about NOT tiling to ceiling. This is the best pic I Got;


Here's what I know. I will tile between the cooktop and hood to the ceiling what I believe will be some kind of glass tile. Then the rest I know is I like a long more contemporary twist on subway tile (4"x12... or thereabouts). Whose is another story entirely... lots of choices.

So, if you look at the pic, I'd tile up in he field tile to the height of the top of the outlets. That would bring it above the window slightly, but I think that might look kinda cool.

Above the bakers table on the opposite wall I'll have one 4" strip of the Glass Windows tile. I only need a few so I can spurlge.

Comments (14)

  • 16 years ago

    Hmm. If you want to mix tiles, you can do stripes, or you can do inset squares or diamonds, or you can do accents. If you really want a different tile on each wall, you might do something to consciously bring it together - like the same trim pieces or the same accent pieces. Or will the countertop be enough to unify the areas? it's hard to tell.

  • 16 years ago

    I wasn't clear... The long subway field tile would run on either side of the hood. Off hand I think I have 18" on the right before the opening and a bit more around the other corner. I would just run the glass up under the hood. Jakebedy has this is their kitchen with Sumi-e tiles... looks great.
    The field would continue to run on the window side up above window height some.

  • 16 years ago

    Ummm, I can't remember where you have cabinets and where shelves in the plan so big grain of salt.

    I'd tack some blue tape up to represent the uppers and shelves - so I had all of the lines represented - before choosing anything. And maybe a little cardboard cutout hood.

    I know this isn't what you're thinking, but I'm thinking do the entire wall of the cooktop with glass, including the depth of the passthrough all the way to the ceiling. Let that be the only shiny-pretty surface. The wall at 90 degrees, and above the bakers table, do the long subways or sheet glass or 2-8 inches of stuff that matches the counter.

    I'm afraid that if you do a lot of mixed tile blocks, the room will shrink. Also concerned that instead of a mix of tiles you love, it will look like the tile warehouse display with installing them in blocks here and there.

  • 16 years ago

    The uppers go on either side of the window. I only have about a 4" lip above the bakers table for most of it (half wall) and then it goes full height for part of the table and where the frig is. This is an older pic before floor, walls, and frig installation but you get the idea.


    So the wall with the bakers table will only have a 4"high or so run of Glass Windows tiles up until it hits the frig. Above that, on the full wall part before the frig will be stainless steel shelves. I'm treating it somewhat as a separate area.

    I see your point bmore about making the wall with the hood too choppy. If I do glass only under hood like jakebedy did (love that look) I'll have only 18" to the right before the half wall/overhang on the sink side. I"m guessing that would look strange. So maybe glass on one wall and something different around the window wall. The glass I'd do whole wall and the window wall where the uppers will go I either side, I think I'll go only part way up.

  • 16 years ago

    ROTFLOL!!! Uh-oh, you were thinking???

    So, okay, I agree with B'more about breaking up the room. In general, one does the special treatment over the stove to break things up, but between the hood, window, pass through, baker's table, and super gonzo fridge, your kitchen doesn't lack points of interest!!

    In your case, a single backsplash will unify the space. You could vary the texture, combine glass, ceramic, shiny, matte, etc., but try to keep it pretty monochromme, and it would be a more subtle way to get the differences you want. The problem is finding the different textures in the color you like. Just be careful to stay on the right side of the line between unfitted/eclectic and hodgepodge!

  • 16 years ago

    I always think "Uh-oh" when you get to thinking! ;-) Lots of practice from the layout years... ((Elyse)) Is that hugs? It's meant to be...

    ANYWAY...I have 3 types of backsplash in my kitchen so could never say you can't give different walls a different personality and get away with it. (My small, light mosaics have some relationship to my burgundy mosaic backsplash, but to be honest, I don't know that most would notice.) But I am having a terrible time envisioning from your bare room, and remembering what goes where and what it will look like. If you're not going to do anything until the rest is finished, I know it's tough, but I'd wait til the other elements go in and see what the space says to you then. You have to remember that you're in those stages in which one day the room looks huge, one day it looks small. It's deceiving, to say the least, and hard to plan from looking at it.

    Did I ever get this final plan drawn on my software? We could possibly try things that way. Not that I have very many tiles to choose from, but you could get ideas about dividing different types.

  • 16 years ago

    Typically the reaction to me saying, "yanno... I was thinking"... is UH-OH. I guess that reaction has gone viral! Yea... I know I've got to keep it simple. It'll be hard to narrow it down with all the things I love. I know I have to have the row of glass windows above my bakers table. I've shown you before but this one exactly.. the lighter ones not the ones with the red in it:
    {{!gwi}}

    I love a tile like catmom's but I thought with all I have going on all that linear stuff and grout lines might be too much. I am going to wait till I get the stone in and see how the drawer fronts/stone look in the space before I make any decisions. I just want to get some samples so I can play around once things are in. It is a busy stone.

  • 16 years ago

    Oh, yes!! Do play with samples! I was concerned because you don't have the kind of space Rhome has. I love your border. You could definitely do that. What I think would look great (i.e., I think you should get a sample of) is a field tile that is the same color as the base tile on what you're calling the glass windows. BTW, those are made by pouring glaze (like you glaze tiles with) into the sections so that it pools. The ridges keep it from spreading when it melts in the kiln, so it makes a glass layer which crackles as it cools. I love that stuff!! You could get some more of those (or smaller squares in the same colors) to strew around the field tile in the rest of the kitchen, rather than marking off sections.

  • 16 years ago

    Well... well... well... thinking more. If I do some kind of glass on the cook side of the opening to the corner (left of the passthrough/overhang) then I think I'd leave only the paint on the right side (structural wall). The legs arent' on the cabs yet in the above picture so the countertop will be flush with the opening and extending for the overhang. That means I only need tile on the window side from the counter to the uppers (not going to tile to the ceiling there) WHICH means I'll only need about 15 sq. ft. of something I love. Point being, getting something I love, even if it's a bit much per sq. ft might be affordable.

  • 16 years ago

    "Yeah, right" says the woman who got her tile costs DOWN TO $300 (not installed). We just ordered it today.

    I think the window tile needs a border or a trim tile too - I just saw it and I don't think the edges are finished. That maker, bullnose tile is not too much more than the field tile but I don't think you can get windows as a bullnose. Could be wrong about that, but I think the minimum thing would be the window tile and a half-height bullnose. As I found out, in this maker the trim tiles are outrageously expensive.

  • 16 years ago

    For that wall, and I was thinking about doing some kind of bullnose trim to trim out the window (and we'd tile inside it I guess cause it's kind of deep) I keep coming back to the Modulus Tile by Trikeenan and the too expensive Status Ceramics. I like the 4x16 or 4x12 size in the Modulus. I don't know how much they are yet.

  • 16 years ago

    I had this sample for my master bath but kinda like it with this... it's Sumi-E large brick. I'm liking the beachy/frosted finish.

  • 16 years ago

    Ooooh! Looks great with the stone. I love Lunada Bay tiles! But will it be okay with the poured glaze ones?

  • 16 years ago

    I think one of the colors in the pattern I like is very close to the main color in this glass. I'll get a sample. Plus it's across the kitchen and down some. We'll have to see how it all looks together. This part is so much fun for me!