Software
Houzz Logo Print
maxmillion_gw

Layout help: What to do?!

12 years ago
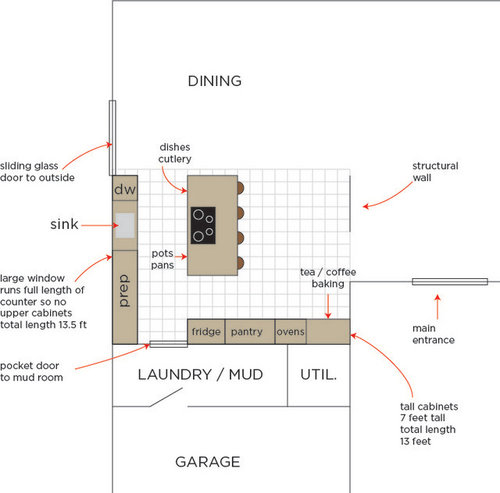
I've been a long time lurker on the forums and am excited to finally start my own kitchen renovation, but I'm starting to feel like I'm running around in circles trying to get the perfect layout. This is the latest plan we've got but it's far from perfect. I could use any suggestions!

About us:
We're just two people who often cook together, but I like to cook large quantities to freeze. There's possibility of children in the future, and we do have overnight guests fairly frequently.

The only place for taller items (wall ovens, fridge) is along the bottom wall. The kitchen has exposed beams on the ceiling, so that cabinetry can only be 7 feet high.

Along the wall on the left, there is a beautiful large window with views to the yard, but that means no upper cabinetry there. I also don't want to put the stove top against that wall because a hood would block the view.

The sink can not be relocated to the island.

We do bake and roast quite a bit. Right now it seems like the ovens are a bit inaccessible, but I'm not sure that swapping them with the fridge would be better. Any thoughts on that?

We would like to eventually create an outdoor kitchen for smellier cooking.

We would like to fit in a small wine fridge somewhere, but I don't know where.

Making the island larger is definitely a possibility, but I'm not sure how seating and accessibility would work with a larger island.

Thanks in advance!

Comments (13)

  • 12 years ago

    The 1st thing that pops at me:
    - is there any way that you can move everything down/left and have the mudroom entrance where you have the tea/coffee?
    I would hate my family trekking through the middle of my kitchen every time they come/go from garage or laundry.

    - What kind of island hood are you getting?

    - I would pull the sink wall of base cabinets out to 29-30" deep = very nice to have.

    windows are down to the counter, yes?

    good luck,

    Amanda

  • 12 years ago

    Can you put anything along the "structural wall"?

  • 12 years ago

    The deeper counter idea is intriguing! Is that for the extra counter space, or are the cabinets also deeper with more room?

    We can definitely put something along the structural wall. I was thinking some sort of side table with a little bit of extra storage. On the other side of the wall, I will probably put a coat rack, chair and entry table.

    Unfortunately, we can't move the utility room, The plumbing is in slab, and I'd like to avoid making drastic plumbing changes. One thing I do like about the layout is that there are no corner cabinets, and shifting the entrance will mean corner cabinets to preserve similar cabinet space.

    When we bought the house, it was staged with a breakfast nook near the structural wall, and the island was smaller with just bar seating for 2. With the larger island, it seems silly to use that space for breakfast seating + island seating + dining seating right above. I'm not sure how to use that space.

    I don't like distance from the ovens to the island, but I don't have any better idea for where to put them. One idea thrown out was to make the island much bigger, so there would room for a wine fridge and make it more accessible to the ovens. But how big?

  • 12 years ago

    Oh, I forgot to answer the other two questions. The window goes to 4 inches above the counter.

    We're not sure about what kind of ventilation to get yet, but there'd have to be some sort of hood. We'd like to install an outdoor kitchen for all the smellier / high heat cooking (which we don't do very often aside from grilling meats) and limit indoor cooking to milder stuff like stock making, steaming, etc. The weather here is pretty mild year round.

  • 12 years ago

    Can you put the ovens where the mud room door is, then put the door opposite the island then the fridge? That puts the ovens near the cooktop and prep space, and keeps the fridge still pretty close. Maybe also move the sink down a little so it is not directly in back of the cooktop, which also puts it closer to the fridge.

  • 12 years ago

    What if you swap the tea/baking center with the pantry? That would give you landing space for the fridge and ovens...with pantry only a few steps away.

    The wine fridge could go on the structural wall....maybe with a prep sink and upper glass cabinet storage. That would make access handy to the dining area and keep that traffic out of your main work space.

    Have fun with your project...the large window must be wonderful :)

  • 12 years ago

    My friend has a similiar space and they have the island oriented the other way, with stools backing the dining area. Their island is kinda squareish instead of rectangular. On the wall you have marked as "structural wall" they have a bar cabinet that's about 18" deep in center and has angled ends (like a half hexagon shape) to make it easier for walking around. There are no upper cabinets on that wall. They have an L shape kitchen (their doorway is where your ovens are shown) and it seems to work well. Their fridge is where you show the dishwasher. It's a great design because when you are entertaining, because people sit / stand around 2 sides of island.

    If I had your layout, my main goal would be to move the laundry room door to open where you show the ovens and I'd be trying my best to get the cooktop off the island (can it go on the wall with beam / tall items? if not, I'd put it on the sink wall even if I had to forego some window space).

    Also, think carefully about your dishwasher placement as it is going to cut off traffic when opened.

  • 12 years ago

    Another note: unless you've already purchased it, I recommend a full-depth fridge (CD fridge are more expensive while storing less).
    You pull the cabinets flanking the fridge out deeper to match, so the fridge cabinet doesn't stick out by itself.

    Based on personal experience: I too would move my cooktop off the island to the fridge wall. Save money on hood/venting/ducting, and you have a whole island for entertaining/buffet set up.
    (I had a cooktop on the peninsula and no one could sit on the other side: splatter, oil, hot), etc.

    great space w/ great potential; you'll find what works best for you.
    Amanda

  • 12 years ago

    Thanks for the feedback! It's giving me lots to think about. I came up with a couple more options. One enlarges the island and puts the ovens next to the fridge, so that both are now across from island. Is that something I should avoid? If so, I could add narrow cabinetry in between for tall storage.

    We're going for a very clean and modern look with fully integrated appliances. My husband hates the look of cabinets that vary in depths or heights, so I'd like to avoid that.

    I know a few suggested we move the door, and I'm reluctant to do that for several reasons: (a) that would introduce corner shelving as well as a transition of low to high cabinetry, (b) what would that mean for the window?, and (c) with the larger island, the only place for a door to go would be in valuable space across from the island.

    The utility room is not movable. The water boiler for the in-slab radiant heat is there, and I don't even want to think about how much that could cost to move. Am I just being obstinate?!

    Does anything look majorly wrong with option B? Would you swap the fridge and oven locations?

  • 12 years ago

    And here is option C where I considered swapping the prep area and the cook top. From the pro / con list, I feel like I'm leaning toward leaving the cook top on the island, even though I know lots of people HATE that. Am I missing some more positives to moving it?

    Oh, one other thing, having the cook top on the outer wall places it in a traffic junction area. I don't mind pausing and moving to let someone pass while I'm prepping, but I do really hate it when I'm waiting for the exact right moment to flip a pancake. I think the island location is better situated for that.

    On the other hand, we don't drive very much, so I don't know how much the garage entrance will be used. And I'm the master of laundry, so there's absolutely no fear of someone going in and out of the laundry room while I'm cooking!

  • 12 years ago

    Would this work?
    {{!gwi}}From Kitchen plans

  • 12 years ago

    just some ideas,
    since yoru dining is so close to the kitchen, can your dining table do double duty so you don't need to have island seating? that will give you a lot more useable counterspace for prep, and accessible storage etc.

    another idea is if you rotate your island 90 degrees to the left, and put your beverage center on the structural wall, you can reduce the traffic to the work zones.

    alternately, if you add a peninsula extending from where your dishwasher is, and use that area for counter seating, you can have more counterspace and a skinnier island dedicated to cooking.
    (i used to have a fat island with a range and hated it because i could not reach the center to clean splatters).

  • 12 years ago

    Our pre-remodel kitchen had the same arrangement of cooktop/sink/DW that you have in plan B. You might think about if there will be too much overlap between cleanup and cooking. For us, it was crowded if there was more than one person in the kitchen. Have fun with your renovation.










