Software
Houzz Logo Print
tashamh2

Sorta Design Around This...Fireplace

14 years ago
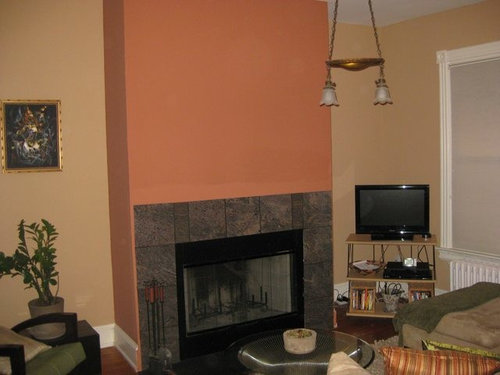
I just provided an update to my small kitchen layout thread...THANK YOU! While I wait for the GC's new layout, I thought I would feed my OCD/ADD by obsessing on a new project...my fireplace. I've thoroughly enjoyed the Design Around This thread and thought I would throw my own fireplace into the mix.

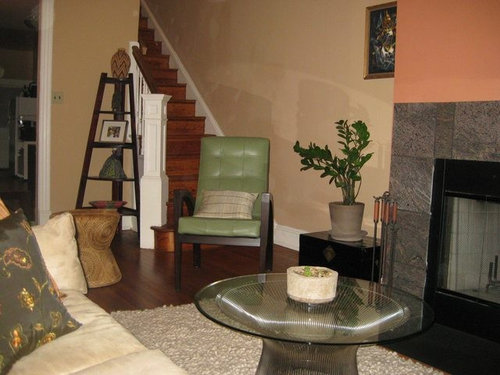
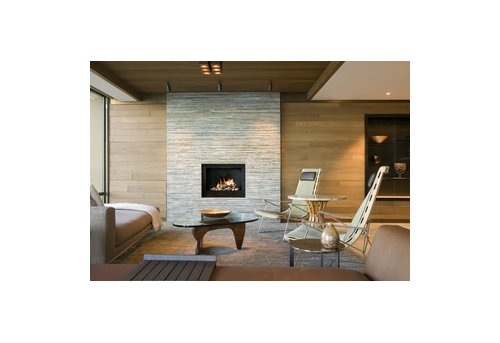
I don't know what to do with the space on both sides of the fireplace. Right now, I have a TV in the 4ft alcove to the right of the fireplace and a black lacquer trunk in the 6'6" space between the fireplace and stairs. The fireplace wall is 2ft deep. I'm thinking about tiling the fireplace all the way to the ceiling (see pic below), but I don't know what to do with the space around the fireplace. Add Built-ins? How do you handle the space next to the stairs? Where do you put the TV?

Right of the fireplace:

Left of fireplace:

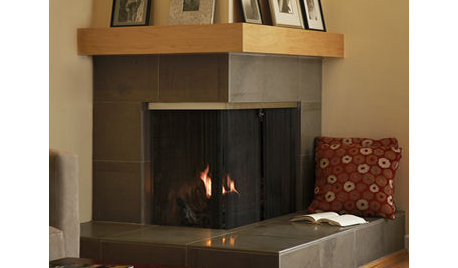
Idea of tiling fireplace:

contemporary living room design by seattle interior designer Garret Cord Werner

Comments (18)

  • 14 years ago

    I'm sorry, I just can't get over having a chair smack dab in front of a stairway. Do you not use your upstairs? It would seem to be a safety hazard.

    What is the style of the rest of the house? I see a deco light fixture and traditional moldings around the openings as well as a more traditional stair and an exposed radiator? But, I see no crown molding and your furnishings are a bit more contemporary. So, what is the house's pedigree?

    If you are trying to take the home to a more modern look, you can do builtins on either side of the fireplace, but you will have to take care to make them more contemporary than traditional. I would design the builtins to hold the TV and have doors to close over it. You don't want them too tall, and you want to leave plenty of clearance for your stairs. If you are going to do rustic stone for the fireplace column, then you want something very sleek and shiny for the built ins. Maybe do something in a bold lacquer color or metal like stainless? If you are going to do something shiny like glass tile or granite, you can go more rustic for the built in like cerused oak.

    Or, if you are trying to keep the more traditional vibe of an older home, quartersawn oak builtins and mantle would be great with a different tile for around the firebox.

  • 14 years ago

    You could tile, but I think painting the fireplace the same color as the rest of the walls, would be a big improvement. Then, your tile would stand out...rather than it fighting with the orange color.

    Easiest solution would probably be to put the trunk on the other side of the fireplace and find a much smaller end table, so you can move the chair over, out of the walkway to the stairs. A flat screen TV could be hung over the fireplace, which is fairly popular, these days. You might have to add an outlet and move your cable/satellite hookup, but with all the wireless options, that may not even be a problem.

    If you don't want to replace the TV, then painting the wall and moving the chair over would really help. Is that your kitchen, through the doorway, in the second picture? Just tie in some of the details, so both rooms flow well. I think it will be very comfortable and quite charming, when you finish :)

  • 14 years ago

    GreenDesigns - I live in a rowhouse built in 1906. I believe the style of house is called Wardman. Thus, there's the original light fixture in the living room and traditional moldings around the openings. I have contemporary, ethnic taste but didn't want to completely change the bones of the house. I like earth tones, warm, textured look. Here's a picture of the adjoining dining room. Please don't look at the kitchen. It's being remodeled. Here's a picture of what I hope my kitchen will look like.

    Dining Room:

    Dream Kitchen:

    [modern kitchen design[(https://www.houzz.com/photos/modern-kitchen-ideas-phbr1-bp~t_709~s_2105) by san francisco general contractor RemodelWest

  • 14 years ago

    I would not do tile to the ceiling. It's much too contemporary for the home's bones. I would do a very simple cartoonishly modern surround or mantle out of something like stainless or copper. It would be easy to remove for the next owner if they wanted to take the home back towards more traditional. I'd also look for a better fit for your TV console. Maybe something like a mirrored cabinet? Put it to the right of the fireplace, but leave the left open for a large art piece on the wall to take up similar visual space as the TV console. The chair needs to be relocated, and I'd paint the stair railings and balusters something like a dark espresso to make it appear more modern.

    This is for a gas fireplace, but it gives an idea of what I'm talking about here.
    {{!gwi}}
    {{!gwi}}
    {{!gwi}}
    {{!gwi}}

    For the TV cabinet, except you'd want doors for the TV--or not. Clean lines and mirror materials equate to modern, but the pieces also have traditional styling simplified enough to read as "transitional".


    And don't forget a LARGE scale piece of artwork for the left. It should speak to you, be colorful or textural, and be LARGE.


    {{!gwi}}


    {{!gwi}}

  • 14 years ago

    LWO - I like where you are going with this. If I go with a metal fireplace surround, what color should I paint the walls of the fireplace? Same color as the wall color as Lavender_lass suggested?

    In terms of the painting, would something like the one in the dining room do, Buddha's face?

  • 14 years ago

    It's hard for me to judge the scale of the pic you're talking about, but it could work if it balances out the mass of the TV and stand. I would paint the fireplace wall almost the same as the other walls. I'm thinking more of a tone on tone type of treatment here than the very shouty terracotta "FOCAL WALL". Maybe look at the paint strip where you selected your original wall color and choose a shade one or two shades darker.

    If you chose copper as the fireplace surround, it could be possible to DIY it ala circuspeanut's copper counters. That would keep costs down. And do take off the baseboard molding on that fireplace wall and wrap the surround around the wall. It's a much more finished modern look.

    Heck, if you're handy, copper bar stock, copper sheet stock, MDF, and some plain mirrors could be DIY transformed into your new TV stand. I might actually mount the TV on one of those "extending alien head" mounts on the wall behind it, and that way it could be pushed back and become more inconspicuous if you have guests, but be pulled out and tilted for optimum viewing for the family time.

  • 14 years ago

    Here is what we did around our fireplace. Our house is MCM but our tastes lean more toward transitional/contemporary rather than ultra modern. E.g. shaker doors in our kitchen remodel with a very simple line door pulls and cup pulls instead of the original slab with finger pulls. (Try to ignore the couch and chair in this picture - they are due to be replaced, but we are trying to wait until our grand children get a couple of years older.)

    Since the fireplace is in the open family room/kitchen area, the stone surround is from the same slabs as our counters and backsplash which ties the two areas together. The cabinets are natural cherry like in our kitchen but with a different door style - something a bit fancier than the shaker but still relatively simple lines. They will have walnut pulls as when my DH gets around to building a jig and installing them. The mantle is a simple chunky cherry.

    A door style like that might work with both your more modern furnishings and the traditional trims in the room.

    The TV is on an extending wall mount which allows it to be pulled out and tilted though in this situation we don't usually tilt it. We had all the cables that need to attach to the TV (LAN, two HDMI, power) and the right and rear speakers installed in the wall during the remodel so one doesn't see them. The cabinets were made to fit the space, but they aren't built-in. If we moved, we would take them with us.

    What about swapping things so the chair is in the 4' to the right of the fireplace (a cozy reading nook perhaps with a small triangular shelf or table to hold one's beverage or book and allow the chair to be angled)? The TV and a cabinet under it (or a full height cabinet holding the TV) could be on the left taking up about 3' and leaving 3' clear at the bottom of the stair.

  • 14 years ago

    Aha! An extending alien head...yes! Good solution for hiding the TV without the expense of buying an armoire. Another question - should I add a console table to the front door entry? If so, what material? Glass? Mirror? Wood?

    If I'm not able to find a large piece of art that speaks to me (and can afford) in the coming months, what about putting a wall mirror in that space?

    [eclectic bedroom design[(https://www.houzz.com/photos/eclectic-bedroom-ideas-phbr1-bp~t_715~s_2104) by raleigh interior designer Heather Garrett Design

    Cloud_swift - nice solution. the only problem with my set up is that the stairs are to the left of the fireplace. so, a tall built-in wouldn't work on that side.

  • 14 years ago

    Do you have a better shot of the entry? Is that a small piece of wall there? Do you want to use the table as a catchall for the entry or for use in the LR?

    (This is all free association thinking here while I'm having my coffee, and probably without enough information, so bear with me.) I'm thinking back to an apartment that a friend rented and that had no "entryway" so we used a narrow console table and then some antique windows that we suspended over the console with chains. That created a "wall" there that defined an entryway, but it did't close it in.

    This is over kill, but something more minimalist in this direction?

    That might be too "cutesy" or "vintage" for you, but you could run with the idea and do something like a beaded curtain to separate the entry from the LR.
    {{!gwi}}

    Or it could be something like one of those really cool 1960's open shelves like this Benjamin Hubert shelving I came across when I was doing research for my Brutalist kitchen for the DAR threads.

    It too could be DIY from copper plumbing pipes and sheet like this.

    A shelf could serve as a table itself or if you chose the beaded or window type option, a narrow glass table could back up to such a "wall" and the whole thing could practically be invisible, but still provide separation and function as a table.

    Or it could all look horribly wrong! LOL! Post a better pic of the area and tell us what your goals are for the space.

  • 14 years ago

    Tasha, if there is 6 feet between the stair and the fireplace, couldn't you do a tall cabinet (not necessarily built in - ours just have an anti-tip anchor but are free standing) 2 or 3 feet wide? That still leaves 3 or 4 feet at the bottom of the stairs and would be less in the way than the chair. Or a low cabinet with the TV wall mounted above it.

  • 14 years ago

    Sorry for not including many details. These are all things since I bought the house 10 years ago.

    BTW, I checked with Best Buy about the alien head thing and because both walls in the corner are brick, they do not recommend the alien head, only flush mounted TV set up. :-( I would be okay with the TV sitting on top of a mirror type of cabinet that you pointed out, LWO. Pier 1 has some on sale.

    Now for the "foyer"...When you walk into my house from the front door (another thing that I would like to change is the front door...it's too dark and heavy), you enter a small vestibule with original tile from the early 1900s. Then, you go through another door which leads into the front room. On your left is a long empty wall that is 12ft between the door and the radiator. On the right side, is a short 2ft wall (holds electrical wiring) and the back of my sofa.

    The area needs some attention. I don't know if it's a console table or shelving or a painting...or all three. It would be nice...not essential...if I had somewhere to temporarily place my mail/packages/my purse when I'm coming into the house. Right now I use the back of the sofa. Below are more pictures of the "foyer" and what I had in mind for a console table.

    [eclectic living room design[(https://www.houzz.com/photos/eclectic-living-room-ideas-phbr1-bp~t_718~s_2104) by detroit interior designer Dunlap Design Group, LLC

  • 14 years ago

    Maybe you could have a console type table or cabinet made that would cover the radiator. In a property we previously owned we ordered metal covers made to measure to cover the radiators. Sorry I can't remember the website but I'm sure there are many to choose from. The table you show in the last picture is very nice. Something simple like that if it was tall enough and long enough could go over the radiator and still have room for an ottoman/bench under it.

  • 14 years ago

    Happy New Year! Thank you, Badgergal, for reminding me of the DIY project that I unsuccessfully started 10 years ago. I was wondering why I had all those wood planks in the basement. Yes, I need to add that back to my list. There are a few companies that I found online that make radiator covers, Fichman being among them.

    Cloud_swift - you bring up a good point. I need to start playing with cardboard cutouts to see what built-ins, shelving and a mantle would look like.

  • 14 years ago

    Happy New Year to you. I'm no expert but I was wondering if you could attach thin shelves to the half wall behind the couch to keep the entrance more clear of clutter, and keep putting your things in the direction, on the side, you're used to putting them. You could have peekaboo shelves, some with doors, for hiding clutter, and some open, for display and ease of accessibility. Or use baskets on a less expensive shelf.

    The picture below is not exactly what I had in mind, except that it's not against a wall. You could do a few simple shelves.

    Yeona

    {{!gwi}}

    ISS Designs Shelving System
    http://marketplace.apartmenttherapy.com/stores/iss-designs

  • 14 years ago

    Shouldn't this be on the decorating forum? It is a great thread but I don't see the kitchen relationship.

  • 14 years ago

    Sorry, Enduring. Didn't realize there was a forum for decorating. I will put this post to bed. Thank you for all the great suggestions.

  • 14 years ago

    Yeah, it's not exactly kitchen---but in the DF I tend to think you would get poorer advice. They like to believe that if you close your eyes and wish hard enough that you can make a coherent room out of stuff that you LOOOOOOOVE even if it is a pink flamingo butler's table, a Morris chair, the ubiquitous "greige" walls, and all located in a California beach bungalow with a $1.98 budget.

    I wish they would start their own "Design Around This" threads. So many could learn SO much!

  • 14 years ago

    I like the room divider idea. We have a concept in our house of the "sacred walkpath" meaning don't interfere with the transportation routes within the house. The divider would define the sacred walkpath and would help define the relationship between the fireplace room and the stairway. Plunk spaces or containers can be ranged along a walkpath, as long as they don't become clutter holders. If the divider were half-high, how would that work?

    The chair is not aimed at either major focal point--the television or the fireplace. Do people actually sit in the chair or do you keep it around because chairs seem to belong by fireplaces? If you actually use the chair, downscale your chair to something more physically and visually minimal, perhaps a narrow sidechair with mission/Stickley lines, which will complement modern pieces and will fit with the architecture.

    We have a fireplace that is to be re-done so this thread has interested me. Comments about not making the fireplace surround too modern are helpful for me because I'm in the same situation: a relatively traditional room with some modern elements.

    No need to respond--I understand the "off topic" nature of this thread. Have fun stormin' the castle, Tashamah2!

Sponsored
J.Holderby - Renovations
Average rating: 5 out of 5 stars4 Reviews
Franklin County's Leading General Contractors - 2X Best of Houzz!