Software
Houzz Logo Print
swspitfire

appliance garage, thoughts, comments etc??

16 years ago

In the latest/last design plan, some of our kitchen is open to the living room. I am considering an appliance garage to hide some of our everyday "stuff". (bodum coffee pot, bean grinder, bread basket, toaster). We are generally tidy but not always. I was thinking the garage might be an easy way to keep the kitchen "display" nice without much effort.

Feedback, thoughts greatly appreciated.

TIA

Comments (23)

  • 16 years ago

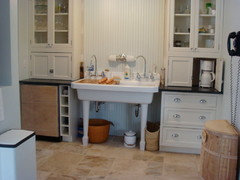
    I have 3 "garage" cabinets. They are 18" tall cabinets with regular doors that are stacked under the upper cabinets. I like the look, and I like the way they function. We have 2 in our beverage center. We use one for our blender, wine du jour and liquors, etc. We use the other for our coffee maker, coffee mugs, coffee, filters, etc. The third garage cabinet we will probably use for our toaster once we get a smaller one. Our 4 slice toaster is too big to fit behind doors.

    I had originally wanted the doors to recess, but at the last minute Cabico said they couldn't do it. But ours function fine anyway, and to be honest you lose a little space with the pocket door style anyway if they recess into the sides. However, I've also seen the doors recess at the top . . . which is a cool alternative if your cabinet company can make them that way.

    I can't wait for this area to be finished. We still need to install the refrigerator door panel, finish the bead board, install the two open shelves that will go over the sink, as well as install crown molding. Little by little.

  • 16 years ago

    Yes, get one. I have one for the coffee pot and bread basket and sugar bowl. It's so much better than having that stuff arranged along the back of the counter. Very neat and tidy.

  • 16 years ago

    thank you!

  • 16 years ago

    For me personally, it depends on the size of the kitchen and the style/color of the cabinets. In some houses, I think that the appliance garages make the kitchen look small and cramped, perhaps because you don't get the depth back to the wall. It can feel like a monolithic wall of cabinets if it isn't done well or if the kitchen is too small.

    Our kitchen is definitely too small to handle them, so we didn't do them.

  • 16 years ago

    Riskaverse
    My kitchen is small too so that is why I am having trouble deciding.
    I think over the DW is the best place for it but maybe it would be better left open. I like the idea of hiding the stuff so I am unsure.

    Here is a pic of what it might look like.

    {{!gwi}}

  • 16 years ago

    The problem with appliance garages is that they take up valuable countertop space. The typical 12" deep garage eats up half the countertop. When we use them, we like to make the countertop deeper - up to 31" - so there is more room. With a 31" countertop, there is still 19" in front of the garage. This is usable space. With a 25" countertop, there is only 13" available. This is not very useful countertop space. For more information on using deeper cabinets, see Off the Wall Kitchens: Living Without Upper Cabinets.

  • 16 years ago

    With already-tight counter space, you can pick up small appliances and store them away elsewhere when you need the counterspace they're using, but if there's a permanent 'garage' there, you're always limited by it. Things like a coffee maker, toaster, etc. get hot and sometimes moist, so it wouldn't always be possible to keep them closed away without waiting for them to cool down (and I don't want to have to stand around or come back to deal with that). So I prefer to keep what I use often out and handy, and put away the rest in cabinetry or pantry.

  • 16 years ago

    Thank you
    Rhome
    I am not sure if I will have any extra cupboard space to put the "once a week items" away. You are right though it's permanent once it is installed.....
    BTW I did manage some extra counter space by the prep area!

    xoldtimecarpenter
    I cannot make the counters deeper, I am dealing with a "submarine" type layout-narrow corrider.

    {{!gwi}}

  • 16 years ago

    swspitfire, I hope I'm reading your plans right. If I am, the thing that is jumping out at me is the four 15" wide pantries. It seems like you're losing a lot of valuable storage space by putting in 4 small cabinets instead of 2 wider ones. You'll also lose a lot of space with drawers instead of shelves. With a depth of 16.75", you might consider putting in a limited number of drawers. The space you gain might give you extra storage room for small appliances.

    I think you'll make the sink area too crowded with an appliance garage so close. You would have very little counter area in your clean up space.

  • 16 years ago

    To follow up on Zelmar's comments, I'm still confused why it wouldn't be possible to have two 30" wide at the 16.75" depth, instead of the 15" wide? You are losing storage space and flexibility/efficiency to have 4 cabinets instead of 2.

  • 16 years ago

    zelmar
    Unfortunately I do not have many options with the cabinet choices for the "narrow depth". I do not want 24"d. The other option I was offered was 12"deep which I think is too shallow. It is a compromise with the 15" wide x 16.75" d but I think it is a good choice.
    The gc was just here and we might see if I can change some drawers out and have more shelves??

    Here is the tentative plan for the drawers:
    Pantry drawers guesstimate interior dimensions 12.5w"x13"d
    Â DH junk drawer
    Â My junk drawer
    Â Good cutlery
    Â Tea towels, dishcloths
    Â Lunch/small Tupperware
    Â Lunch/small Tupperware lids
    Â Wax paper, aluminum foil, baggies
    Â Envelope style food, gravy mix, Knoor soups,

    Other standard sized (top) drawers
    Â Everyday cutlery, steak knives, serving pieces
    Â Cooking/ prep utensils
    Â Trivets, pot holders

    Based on the above plan I think I may only have one extra drawer???
    Suzette

  • 16 years ago

    These "pantry" cabinets are actually "linen" cabinets for the bathroom. They are only made in this one size.

  • 16 years ago

    Oh...Got it! :-)

  • 16 years ago

    Rhome, Zelamr
    What do you think of my drawer storage plans?
    If I have omit the drawers in one of the pantry cabinets, I could possibly use that drawer space as an open shelf for my most used cookbooks.....
    Just another choice out of the thousands to decide!
    LOL

  • 16 years ago

    It's too hard for me to decide storage for someone else. I'm not familiar with your belongings or amounts of what you have compared to what I have. What you're used to has so much to do with it, too. I find that now, almost 2 yrs after moving into our house and new kitchen, that I am still moving things around to get them 'just right.'

    Do you have another option for your cookbooks? That was something I had forgotten/neglected in our kitchen plan...thankfully, it was possible to redesign the storage around our fridge and freezer, that wasn't built yet, to make some good-sized open shelves. Cookbook storage is important to me, although not that big of a deal for others who have only a few cookbooks or keep recipes on computer. I wouldn't put them in a 'prime' location, but still where you can access them reasonably. --Maybe some place that's a little high or out of the way for often-used items.

  • 16 years ago

    Suzette, I think I was making assumptions that aren't necessarily true. I was picturing a cabinet filled completely with interior drawers (like a 15" wide Ikea cabinet I have.) But it sounds like you have drawers on the bottom and shelves on the top? Your plans for the drawers sound great. Some of my favorite drawers are "lid" drawers---one for lunch container lids, one for pyrex leftover dishes lids, and one for ball jar lids. Having an extra drawer is a good thing (for storing things forgotten about during planning or for growing into or even for temp storage of buys of the week.) We ended up with lots of small drawers and I enjoyed being able to divide things up into them. Since I had a few extra ones (narrower than yours) I was able to devote one to graters and one to appliance (large and small) manuals.

    Good luck. It seems like you've put good thought into making the most out of a tight space.

  • 16 years ago

    thank you for all the suggestions and advice. I am still waivering back and forth but that's me......

  • 16 years ago

    Appliance Garage...no. You don't have enough counter space to be able to afford to lose some to an appliance garage. Remember, not only are you losing the space the garage itself takes up, but if you have regular or swing in doors or, to some extent, flip-up doors you also cannot use the limited space in front of the doors b/c you need to leave room for them to be open.

    Instead, I would store your small appliances when not in use in one of the pantry cabinets across the aisle. Your aisle isn't so wide that it would be a hike to get them and they should all fit...I fit all but my toaster oven on 12" deep shelves (the breadmaker is turned sideways). I would use the shelves that are counter-height for the appliances...assuming you have drawers up to counter-height (34" to 36") and shelves counter-height and above.

  • 16 years ago

    I've been considering appliance garages myself. Even flip-up doors would need some clearance like buehl says. The only solution I can think of is to have a deeper countertop depth of 30" and then have a sliding backsplash. I had posted on this forum earlier and got a couple of responses pointing to a designer who has done panels that slide behind the cooktop backsplash, revealing shallow shelf-like storage for spices, oils etc. Can't think of how I'd implement that though. Some kind of track has to be mounted beneath the upper cabinets.

  • 16 years ago

    Glad to find this thread swspitfire, as I am interested in installing an appliance garage in my kitchen also. I am lucky in that I have plenty of counter space, so wouldn't be a problem for me. Plus my kitchen is open to the family room and I don't like the counter clutter. However, my main purpose is that I have a bad back and storing heavy appliances below the counter and having to lift them is problematic for me. I mostly want to be sure that what I install is large enough and allows for convenient use of the stored appliances.

    judydel, your kitchen is awesome...just love it!!! Hard to tell from the pictures, but are you able to pull your appliances out of the garage and use right on that same counter space?

    swspitfire...hard decision indeed. Are you able to visit any kitchen cabinet stores and check out the feel of an appliance garage on a counter top at your depth? Bottom line, those appliances take up counter space if you have them sitting out all the time, so adding a door to cover them is only going to take up a few more inches, but would achieve the "neatness" factor you are looking for.

  • 16 years ago

    Vampiressrn glad you figured out how to do the search function. I could have posted the links but I thought learning how to do it would be more beneficial to you in the long run. Thanks for the compliment : ) Yes, I can pull the coffee maker and blender out and use them on the same counter space. I leave the door open while I'm using them and once I'm done (or once the coffee maker cools down) I park them back in the garage.

  • 16 years ago

    Vampiressrn I am glad you found the thread. I agree with Judydel "learning how to do it would be more beneficial to you in the long run." I would have linked if you still had trouble- and I am sure Judydel would have too!
    I am still deciding about the appliance garage. I waffle between yes and no!!!