Software
Houzz Logo Print
kaysd_gw

Does this kitchen design look okay?

14 years ago

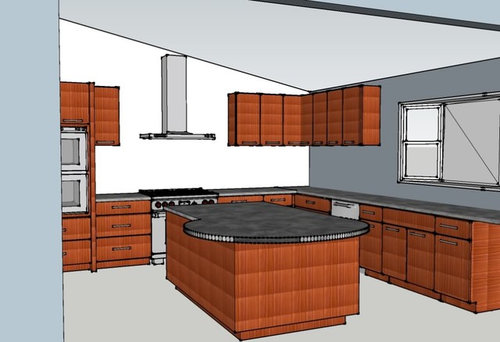
I have gone through a lot of versions of the design, and finally have something I think works pretty well, but I have a couple of concerns. The CADs are a bit rough. There will be a large single bowl sink in front of the 6' bay window and a small prep sink in the upper left corner of the island (so close to fridge and range). The island shape/size/placement is still under debate.

My big concern (in addition to the oven issue discussed in another thread) is the placement of the range and hood along the back wall. There is an 11'-6" cutout in the wall between the dining/living room and the kitchen. The range is not centered on that opening. The midline of the range is about 9" to the right of the center of the wall opening. Moving the range to the left 9" leaves me with only 19" of cabinets and counters between the wall oven stack and the range, which seems too close both visually and from a function standpoint. I would not mind the range not being centered if it looks like it is placed asymmetrically on purpose, but I am afraid 9" off center is close enough that it will look like a near miss. My friend who is a designer reconfigured my planned 8'x4' bullet shaped island to an asymmetrical shape to try to disguise the issue. The 4' wide end of the island near the range would be centered on the range, but the other end curves wider to the left to look like it is centered in the opening. This solved the problem of trying to decide whether to center the island on the range or the opening, but I am still nervous about people looking in from the other room and seeing the chimney hood just a bit off center and thinking we made a mistake.

I am just being paranoid, or will this actually look bad?

Right now there is a 28" wide stack of drawers on each side of the range, and then a 16.5" door to the right of the drawers to access the lower blind corner with a La Mans unit. If I give up the door to access the blind corner, I could put 37" wide drawers on each side of the range, which would put the center of the range and hood 18" to the right of the center of the room opening. Do you think that would look better or worse?

I am meeting with the designer tonight, so I would appreciate any opinions about whether this looks good enough or if we need to make changes. My husband may kill me if I drag the design phase out any longer.

CADs of current plan:

The base of the island will also be rounded a bit to coordinate with the rounded counter -- that just hasn't been drawn yet.

Comments (10)

  • 14 years ago

    Since you have a sloped ceiling angle, I think it looks proportional as shown. The amount of negative space on each side of the hood appears balanced.

    I see no reason not to use a standard rectangular island. I don't like the it as drawn. Your space has lots of angles. The round seems forced and artificial to me.

  • 14 years ago

    Yes, the negative space between each side of the hood and the uppers is equal. That area will likely all be filled in with a tile or slab backsplash up to the top of the cabinets. I guess the negative space around the hood and the sloped ceiling might trick the eye into not seeing the hood as off center.

    We had originally planned a rectangular island with a row of 3 pendants down the center. I was afraid the row of lights not lining up with the hood would just highlight the problem. We might do track lighting with more randomly placed lights over the island. (We have wood ceilings, so recessed lights are not an option.)

    The cabinet door style we picked has slightly rounded edges, and DH likes the SS and glass hoods that are curved, so I thought a curvy island might work.

  • 14 years ago

    It doesn't look as though the hood is centered in the open space. That would bother more than any symmetry in the upper or lower cabinet size.

    I don't think the curved island works either. Maybe if it was some sort of oddly angled trapezoid or triangle it would work better. And it makes your clearance at the refrigerator really problematic. If you have seating at the island, you need 60" behind that seating for anyone to pass by (or access the fridge) while someone is seated there.

  • 14 years ago

    The hood will be centered between the uppers, even if it does not look like it in all the pictures. It would drive me batty if it weren't.

    There is seating at the closer end of the island. My kitchen is not wide enough for 60" between the freezer and the island. (The fridge is at the far end, where there is no seating, and has plenty of clearance.) I originally had 48" aisles on both sides of the rectangular island, but now it is down to 41" on the sink side and 44" at the widest part of the curve on the other side. I tnink that will be too tight.

    If I go back to a rectangular island, should it be centered on the wall opening or the range?

  • 14 years ago

    Make the lowers all drawers :)

    I like the island shape. Search here for NYSteve's similar one. Looks great!

  • 14 years ago

    What's going on with the sink side? It looks like you have a DW + cabinet + sink + cabinet...is that correct?

    Where is your trash pullout (if you have one)?

    I think a trash pullout either left of the sink or in the island on the sink end would be best.

    For the DW, can it be moved to the other side of the sink (right side)?

  • 14 years ago

    Marcy, most of the lowers will be drawers, except for the 2 sink bases, trash pullout and blind corner. The cabinets around the sink base will be drawers, not doors as shown on the CADs. Thanks for the tip about NYSteve's island - that really helped me picture the shape.

    Buehl, I plan to have a pullout for recycling and trash in the island near the sink. I also want to put a second small trash can on the door of the big clean up sink to scrape plates off before they go in the DW. The sink wall, from the corner of the L, is as follows: 36" drawers, 24" DW, 17" drawers, 33" sink base, 17" drawers, 24" wine fridge (close to dining room).

  • 14 years ago

    As far as where to situate the island I suggest placing where your clearances for fridge and dishwasher lead you.

  • 14 years ago

    I think it's beautiful, love the negative space around the hood, the placement of the fridge/freezer duo, and the way it all fits into the space. I even like the circular countertop on the island, to me it makes it look ultracontemporary in a good way. If I were going to have a contemporary kitchen, I'd like to have this one.

  • 14 years ago

    Are you tall? It looks like your wall ovens are set quite high off the floor and your uppers are more than the standard 18" above the counter. I'd have problems getting items in and out of the top oven without burning my arms, especially anything on the top racks (I'm just under 5'4").

    If you need guidance to figure out what height to install your wall ovens, check out the post (linked below) on this subject at Kelly's Kitchen Sync, a blog written by CMKBD Kelly Morisseau.

    Here is a link that might be useful: Cooking ergonomics