Software
Houzz Logo Print
lavender_lass

New dining room/kitchen plan

15 years ago

Well, here it is :)

This is the dining room, with kitchen and small seating area around a new fireplace/woodstove. Still like the idea of a woodstove, but a fireplace is nice, too...and maybe safer with the kitties. Still researching clearances and chimneys.

The kitchen is open (half wall) where the main sink is, with a view of the big bay window. Still debating whether to leave it a bay only, or add a window seat.

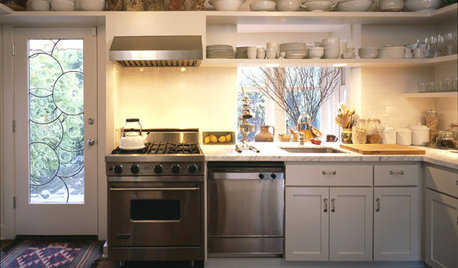
The electric cooktop (no gas available in our area and I prefer electric) and separate ovens are on the wall to the laundry. The raised bar behind the sink, will have a backsplash, like the picture below. Same tile on the two walls, for backsplash, too.

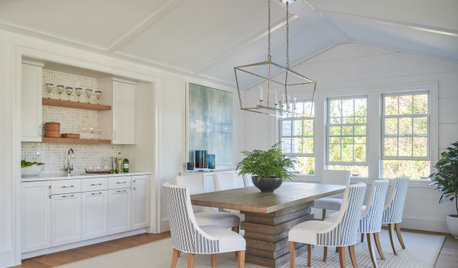
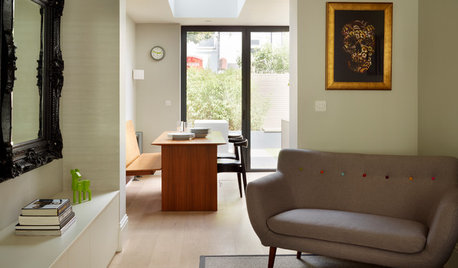
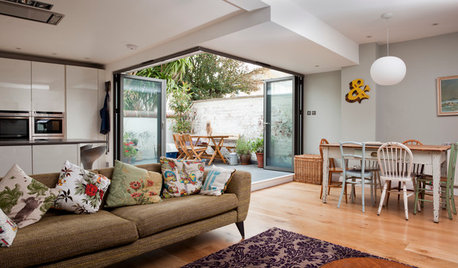
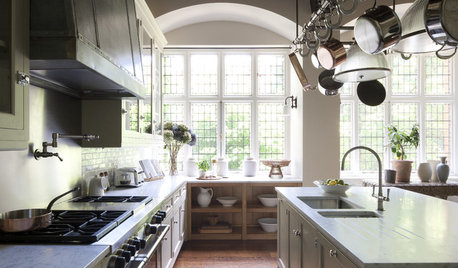
I want a white sink here and for the prep sink, with antique brass faucets and hardware. Creamy white cabinets and probably white appliances, with the buffet next to the fridge and probably a plate rack and some other cool cabinetry tucked in here and there (ideas and pictures welcome!) I've included a few extra pictures, although most of you have probably seen them.

There's pantry storage in the laundry and I may move the freezer over and put tall pantry storage on the wall to the sunroom (my white out is low, so I didn't change it) LOL Also, there's a bench under a high window and the mudroom to the right.

My mudroom and front vestibule are to keep in the heat and provide an area to dump off muddy boots, etc...(all sensible things) but really, they're to keep the kitties in the house.

The tub, stairs and bathroom are to give you an idea of the overall layout. The living room, master bedroom and second bath are to the right of the picture.

Thanks for looking through all this and please give me your suggestions and comments...and pictures :)

Rhome- I put the prep sink in for you! Or rather, from what I've learned from you! :)

{{gwi:1518830}}

{{gwi:1518828}}

{{gwi:617005}}

{{gwi:617010}}

Comments (10)

  • 15 years ago

    I forgot to add that while the dining table only shows four chairs, there are two more around the table in the kitchen (with stone top) and the two chairs in the sunroom could be used, too.

    Hopefully, I'll find a nice round table that extends into an oblong and will seat 8. The counter is raised by the sink, so that's two stools there, for my husband's little "bar" area. He has a much bigger area downstairs, but I like the raised seating option, as well as the chair height at the little table/island. It's not really a built in island, but I'm hoping a stone or marble counter will make it a nice area to roll out cookie dough.

    Forgot to mention, baking area between cooktop and ovens, dish storage to the left of the cooktop, and across, in buffet, next to fridge. Left of fridge is the microwave and prep sink...with probably some wine glasses, etc. Maybe glass uppers there?

  • 15 years ago

    So...the prep sink. What will you use it for? I use a prep sink mostly for prep of things to cook, filling and draining pots, and for baking projects (adding water to recipes, washing messy hands, etc.)...yours won't work for any of that, since it's on the other side of the kitchen from the stove and oven.

    You've almost given yourself a 'barrier island,' since you have to go around it to get between fridge and stove.

    I have said before that I am a selfish cook, and want my cooking area to be efficient. That means I have the prep sink for primarily my use, and the fridge is nearby with a straight path to it.

    The other thing I deem a necessity is some great storage handy to the dishwasher, where the cleanup people can put away dishes and table setters can get them without being in the work area. Is that what your 'buffet storage' is? Or is that something else?

    So I have to say I liked the plan you had in the last post better...But understand your desire to have the light and view from the window... I hope this one can adjust and improve.

    How strongly do you feel about the peninsula? I'd try this if it were mine: Cleanup on the right wall and fridge, oven, and cooktop on the left wall with a prep-sink equipped island in the middle...Then maybe a display cabinet or bookshelf across the end of the room, high enough to serve as the divider you wanted but low enough to enjoy the window...leaving walkways to each side.

  • 15 years ago

    Rhome- Thanks for responding! I never really thought about a prep sink before, but I was trying to make two areas, one for cleanup and me, one for my husband and helpers.

    The prep sink is by the fridge and microwave, so that it's easy for people to wash their hands, grab a drink or wash veggies, while I'm cooking. I don't like people using my big sink, while I'm trying to cook, or trying to load the dishwasher. Maybe prep sink isn't the right word...rather second sink :)

    The cabinets to the right of the main sink (left of the cooktop) and the buffet can both store dishes. Easy to put away and use for the table, especially the buffet.

    Actually, I thought I did a good job with the table placement, since the cooktop is on the edge and the fridge is in the walkway...so I'm walking past it, more than around it. Also, keeps the fridge close to the living room (across the front hall from the dining room) for grabbing drinks during the commercial.

    I don't think the two aisles would work for us. I have a galley kitchen now and that's what I'm trying to get away from...people between me and my main cooking area. This way, they're at the stools, sitting by the fire or maybe helping at the little prep table...not standing in front of my cooktop or leaning against my main sink. I won't miss that! LOL

    Any other comment/suggestions? Thank you :)

  • 15 years ago

    I made a few minor changes to the plan. I moved the second sink closer to the fridge and microwave, so I could center glass upper cabinets above.

    The buffet in the kitchen (next to the fridge) is for everyday dishes, but the buffet in the sunroom is for china and tea dishes. I love the idea of having a little "tea room" in my sunroom...that can extend into the dining room.

    I moved the freezer down a bit and added floor to ceiling pantry cabinets in the laundry room. That's how far away our pantry is now, and it works out very well. I might lose a little space in the corners...but no plan is perfect :)

    The sink in the laundry room is mainly for plants and hanging up laundry, so if necessary, I can turn off the water in the winter. Plumbing on outside walls doesn't always do well with -27 F temperatures.

    The mudroom has more storage...and we have a basement, so I think I'm okay there.

    Any other ideas or suggestions? Thank you for taking the time to look at my plan! :)

    {{gwi:618189}}

  • 15 years ago

    I'm hoping to get a few more resonses, so I'm going to bump this up.

  • 15 years ago

    You could make the peninsula sink into your prep area, and the other spot into the dish and main sink area?

  • 15 years ago

    That's an interesting idea, but wouldn't it be better to have the dishwasher close to the dining table?

    I guess the prep sink seems to make more sense in the snack area, where people can get to it, without being in my way.

    I don't have any friends, who will load the dishwsher for me! LOL

    Do you think the baking area works? What about the fridge near the microwave/snack area? I'm trying to think more about zones and single cook vs. friends/family helping.

  • 15 years ago

    I love your plan, especially the tea room :-)

  • 15 years ago

    That's an interesting idea, but wouldn't it be better to have the dishwasher close to the dining table?

    The table and the dishwasher don't have to be that close... It's not like that run of the kitchen is so far away from the table...Just a straight shot into the kitchen. Our table is about 12 ft from the nearest dw, also a straight shot through the doorway into the kitchen, and yours would be about the same.

    The thing is, you will end up using the main sink for cooking prep, and fighting for workspace over dirty dishes. Now that I don't have to do that, I would NEVER want to do it again.

  • 15 years ago

    Jenelle- Thank you! I really like the tea room idea, too :)

    Rhome- Thanks for the continued help. It gives me a lot to think about!