Software
Houzz Logo Print
cherstaf

Kitchen layout help needed

17 years ago
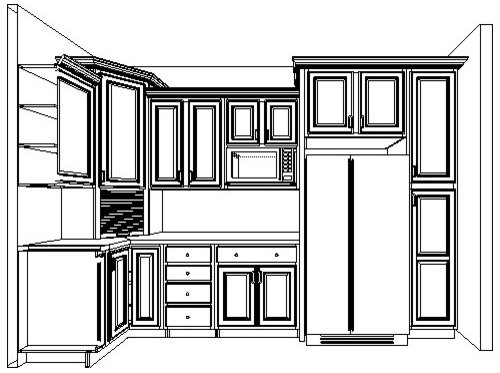
We are building a home and I am starting to make myself sick with all the details. Please help with my kitchen design...

the part across from the sink will have a raised bar with seating on the other side...please give my any thoughts, my cabinet person is not giving me many options and I don't know what to ask for!

Comments (10)

  • 17 years ago

    I'm not a kitchen layout person and rarely respond to these but I am wondering what is happening with the cabinets around the stove - why does one have such a giant door and the other has 2 doors?

    Any particular reason so many of the lowers are cabinets rather than pot drawers?

    Is the gap between the top of the fridge and the cupboard because they didn't have the correct fridge in the software or is the gap going to be in the final kitchen?

    I would prefer just two panels on the pantry by the fridge - shorter on the bottom and a taller one up top.

    What's happening by the stove on the right side? Spice pullout and tray storage? Not sure if it looks that great - maybe even changing the location of the handle on the spice pullout would help.

    Maybe it is just me but that appliance garage looks ginormous - any chance it could be tweeked?

    Seems like the function is quite good but this really isn't my area of expertise.

  • 17 years ago

    If you get the chance, you might post a floor plan - I think you'd get more responses.

    Only two things jump out at me - the tray cabinet by the range and the lack of drawers. I might suggest seeing if you like some of the larger single bowl sinks to reduce the sink cab width (usually not a really useful cab) a bit and slide everything down to increase the width of that tray cab to maybe a 12" pullout for oils and spices. You can do that by getting a 33" sink base instead of a 36" base.

    Again, I would advise all drawers for the cab beside the range and the cab beside the ref. Maybe do both as three drawers - top one skinny and then two fat ones. If the cabinet guy offers it, ask about drawers with low cut sides for those cabinets - its easier to pile bowls and pots in.

    One minor thing is thinking about a lazy susan in the corner - maybe with an angled front so it echos the other two angled cabinets above it.

  • 17 years ago

    okay, just off the top of my head it looks like a nice and functional kitchen, but I agree with other posters in that the upper cabinet sizes need some finessing. I don't like all the up and down going on. Would rather have it go all the way to the ceiling or not but not so much up and down. And the widths are all over the map and don't relate to one another.

    I am wondering what you are planning to put in the appliance garages. I ask because I'd love to help you find a way to store what will go in there in some other fashion. I think they will make your brand new kitchen look dated, not to mention the counterspace they are taking. for instance, the one to the right of the range. If it weren't there you could eliminate the narrow base cabinet to the right of the range and move your range over and turn the 2 door base cabinet to the left of the range into a really nice size pots and pans pull out draws.

    Also is that a 15" trash cabinet to the left of the sink? I'd make a slightly smaller sink base and get an 18" trash cabinet which will fit two barrels... one for trash, one for recycling or two for trash.. whatever you want. AND I would add a draw on top. The full height trash cabinet doesn't gain you much as the trash barrel won't go up that high.

    AGain, my main concern is that the upper cabinets don't come together in a cohesive way. I think they need to either vary widely from each other or be more closely related to each other. Right now they are somewhere in between and it isn't as easy on the eyes as it could be.

    Not a fan of angled cabinets, but that is a personal thing.

  • 17 years ago

    I agree about it not being cohesive but not sure how to arrange differently. We have an appliance garage now and although I am optional that was the only part my husband got really excited about. The staggered heights were a concern for me as well...it looks very choppy in the drawing but I like when I see this look in person. I have not gotten the sizes on all of this yet and never had a trash pullout before. I am not sold on that since it seems strange to me to put garbage in a nice cabinet! Convenient yes, but is that an invite for bugs/ants?
    One other thing I didn't post is a base cabinet on the opposite wall that will have drawers with just a counter height top and no uppers. How wide can you really go with drawers? Thanks for the comments--I am feeling better about having to go back and discuss this with my cabinet people....keep the suggestions coming! Here is the original layout, the sink part will be straight out to allow more room in the dinnette area and open to the great room. The door off the dinnette area will be a slider to the back patio. Laundry area is bottom left of kitchen.

  • 17 years ago

    Can you make that last picture bigger? That's the one we need to see, including all the meaurements and labels.

  • 17 years ago

    here is the plan a bit larger...it is a smaller kitchen but I figure less to clean! The sink area will be straight instead of angled and look into the open living room. Please share any feedback / suggestions

  • 17 years ago

    Trash pullouts are great. You have to keep trash somewhere. If it's enclosed, it's harder for critters to get to. Some people keep theirs under the sink and bugs seem to come in through holes drilled for pipes and stuff sometimes, which is something you avoid with a separate trash cabinet.

    I agree that the staggering and appliance garage might date the kitchen pretty quickly, and like Mamadadapaige, wouldn't choose to do the diagonal doors. The garage might be good for tucking small appliances away, but also takes up a good chunk of space to actually use them.

    Caryscott, don't sell yourself short...you had some great observations about the plan!

  • 17 years ago

    must be an illusion but I hadn't planned any diagonal doors...where are you seeing this? I think I will skip the staggered heights...the more I look at the finished kitchen blog pics the more I am liking straight line. Thanks for the insight on the trash pullout

  • 17 years ago

    Cherstaf,

    The angled doors they are talking about are on the appliance garage, and the corner cupboard above it.

    We eliminated our appliance garages (which would have been 2 X 21" uppers on the counter instead of a corner). Not intentionally, but they never arrived with the cabinet order, and we're just as glad that they didn't. We ended up using that counter space as our main prep area! Looks like that corner could be part of your main prep area too, and you may prefer to have counter space over cupboard space. I will counter the arguments for the angled upper though. We have that (one of the few things my DH really wanted- even though most of the KD's we talked to, didn't recommend it). I actually like it now, I like the added dimension it gives to our small kitchen, and it really stores a lot more than a 12" deep upper would. So, that's one area that I would go with what you like- can't see why that would date a kitchen...

    Why don't you do two same size banks of three drawers beside the fridge? Not sure how much room you have there? I have two banks of three drawers, and I love them. Great for bowls and plastics, and I have all my baking supplies in another- I use up all the 10" depth.

    How deep is the cupboard above the fridge? Unless your fridge is counterdepth, you may want it to be deeper than 24". Ours is 4.5" deeper, and it really makes reaching the trays and racks so much easier!

  • 17 years ago

    I don't think any of us said (or meant) that the angled corner cabinet door would date the kitchen...Just that it's not our personal preference. I can't speak for Mamadadapaige, but right-angled corner cabinet doors seem cleaner to me, and leave the kitchen feeling more spacious with the smaller doors set further back...instead of the larger doors on diagonal front corner cabs that come out farther into the room. It's the staggering up and down that's a bit trendy and specific to the last few years (so has the potential to look 'so 2005' in a couple years), and the roll up appliance garage door on the corner down to the counter that might look like a more dated style. I actually don't mind some staggering as long as it looks like it has a reason for being that way at a certain focal point (like over the range), rather than just kind of alternating throughout. Just opinions.