Software
Houzz Logo Print
wyanokebuilders

Great Room Design Suggestions?

13 years ago
last modified: 13 years ago
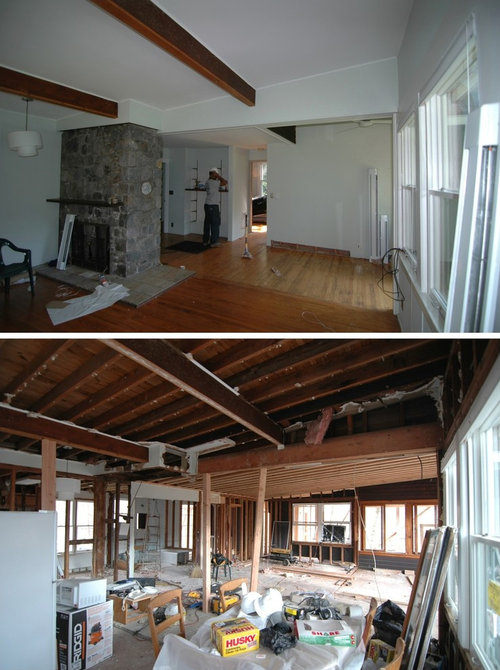
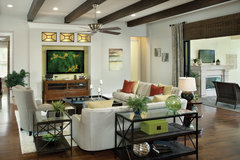
While the renovations are still ongoing, this image captures what will be the largest room to date built by Wyanoke Builders. The room will actually extend roughly 14 feet beyond the far wall in the photo!

Thanks to engineered wood beams, this room will ultimately be 48 feet long and 23 feet wide and contain both the house's kitchen, dining room and living room.

Would love to hear from the community of designers and homeowners about how they've gone about decorating and outfitting great rooms. Successes, failures, opinions are all welcome!

Comments (8)

  • PRO
    13 years ago
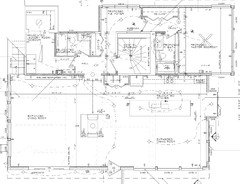
    Lots of potential here. A floor plan showing room dimension would be most helpful for furniture layout.

    Bardmoor 1172 · More Info
  • 13 years ago
    I have found that breaking up a great room into zones has been successful, for me. A tv zone, a games zone, a quiet reading zone are all good ideas. These zones can be defined with area rugs, this will keep the large room open.
  • 13 years ago
    This room will be wonderful - the only problem is th awkwardly placed fireplace. Sofas make a good divider, as do kitchen islands.
  • 13 years ago
    @Nevadan The fireplace photo is the before photo. The key to pulling together the separate zones is to use the same materials throughout. For example all one flooring (even in the kitchen area) and the same stone on the kitchen countertops as the bar and fireplace surrounds.
  • 13 years ago
    Love to see it when you get a little farther along!
  • 13 years ago
    some considerations are that you do NOT want the living area to have a direct view into the kitchen, or at least the part of it where the dirty dishes get stacked after dinner while you digest and get ready to clean them.... so you either need some barrier obscuring the kitchen from living room - which need not be wall height, just higher than the countertops plus a dirty pot - or you need to have a 'scullery' end of the kitchen that either can be closed off, e. g. with sliding doors, or that is towards the back in a portion of it not visible from the living room.

    It is nice if you also can't see the messy part from the dining area. Since you're seated there that's not so hard to arrange with more or less foot tall barriers along the counter edge.

    You're going to have air handling problems. Think about how to heat, cool, and exchange the air (and have the air go INTO the kitchen, not through it and out into the rest of the room) so you can hide as much ductwork as you need in the ceiling rather than having to build crappy looking soffits for it. This will really require some thought.

    Unless you put acoustic tile on the ceiling and perhaps hang some down to trap extra sound and get rid of it, this is going to be a horrid echo chamber. The floor and walls will be very sound reflective. The ceiling needs to be quite absorptive. The spray on nonsense isn't going to cut it.

    Thoughtful use of sound absorbing material on the ceiling, and hung down from it a bit can look very nice and the material can also be used to hide duct vents and lights for indirect lghting and invisible air conditioning. You do have to pay attention to what the sound absorbent materials you use are, a lot of what is on the market is either crap that doesn't absorb sound, or is fine but not suitable for this purpose such as the essentially paper mache tiles used in drop ceilings.

    Without hiding lights behind suspended tiles, it is going to be hard to use indirect lighting here since the ceiling isn't very high. If you're going to use can lights you'll need a lot of them.

    You definitely want to put insulation in. This may affect what else is practical to do and how it has to be done.

    The idea of using 'zones' is good, but don't define them too well. The idea of an open room is to be flexible and open! The zones are more to be defined by the furniture than the room - so that you can rearrange it and have new zones if you want. You can always get office style movable partitions if you wish.
  • 13 years ago
    First off, thanks to everyone for their comments thus far! Dytecture, here's the floor plan of the space. Obviously, it's just the large room on the lower portion of the drawing that I'm referring to here. Olldbobbi...our current thinking is to have the TV/entertainment area situated to the left of the fireplace, with the TV mounted on the wall that separates the living room from the laundry room. Veronica...there will be a wood floor that's common throughout the entire space but we're thinking of selecting a complementary porcelain tile for the kitchen area for the sake of maintenance and durability. And Joannlxx...we're actually going through the HVAC design as we speak and luckily made provisions to avoid having soffits all over the place. Will be sure to check in with updates as things progress!
  • 13 years ago
    Sound will definitely be a problem. Make sure the dw is fully soundproofed especially if you put tile in that kitchen. A hgh countertop between kitchen area between seating and dining areas will screen some of the kitchen mess and it could even provide a breakfast bar in keeping with the casual nature of the house. Area rugs and furniture placement will provide area delineation but having lived in a similar arrangement with carpet floors and vaulted celings when my kids were teenagers, its almost impossible to find a space to read unless you secret yourself away to the bedroom. There was no quiet corner for conversation.