Software
Houzz Logo Print
seaglassylady

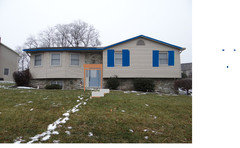
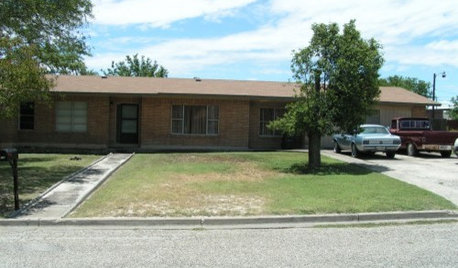
Help with the front exterior. Porch? Door color?

11 years ago
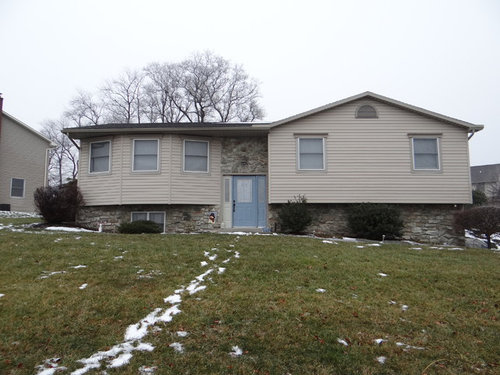
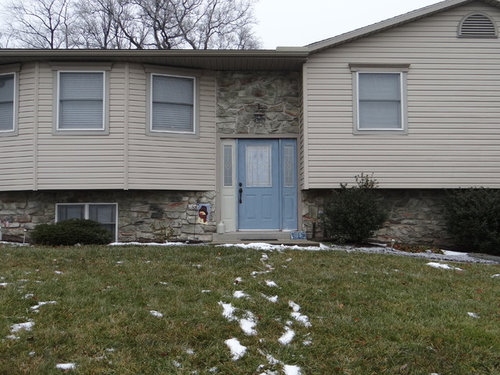
1. We were having the entry floor tiled and low and behold the door had been leaking. Dampness everywhere. We need a new front door. I'd like to get away from the maroon we had. Any color ideas?
2. We've always wanted a covered porch or something along that line. Any ideas? We just can't seem to come up with any ideas that work. Thanks!

Comments (42)

  • 11 years ago
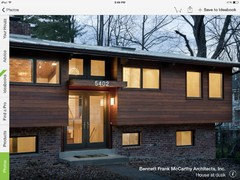
    I don't know. I saw this before. Do you think the roof looks forced? I feel like it only works because of the wood garage door.
  • 11 years ago
    Totally agree that that portico or whatever is forced, but it works for mor reasons than the gorgeous garage door. It is rich and warm and there is harmony in everything, from the paint to the stain to the walkway to the lighting. I like tour stone facing. Earth colors could really work, either a stain like in that pic or chocolate brown? I'm not sure a farmers porch, if that is what you mean, would work with a raised ranch?
  • 11 years ago
    Also: paint the whole entry the same color, side lites and trim included. I learned on hear that it adds drama and presence and it DOES! I'm feeling the chocolate brown. Paint your window trim the same color. They are washed out.
  • 11 years ago
    AND, Beautiful landscaping that comes all the way out 8-15' from your house, on EITHER SIDE of a gorgeous walkway that mirrors your stone, would go a lot farther than a porch in freshening your facade. Planting near the house should be tall enough for the scale of your house and not planted too close to the foundation (pet peeve).
  • 11 years ago
    last modified: 11 years ago
    if you live in a neighborhood of similar homes, drive around and identify the ones you like and why you like them. for the price of the porch which you might not want, you could do some nice landscaping/path down your front lawn.
  • 11 years ago
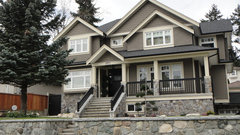
    You could simply add drama with richer colors. This is a different style house but the stone is similar and the colors are gorgeous.
    Exterior Colour consultation · More Info
  • 11 years ago
    last modified: 11 years ago
    Here is an interesting idea. http://media-cache-ec0.pinimg.com/736x/db/c9/76/dbc976d3d6f0db0b4be0cf8c50062f38.jpg

    If you could change the front entry to the upper level rather than a split level entry a porch would work better. Then the front stairs would be a full flight down to the lower level. Are your living a kitchen areas on the top floor?

    http://st.houzz.com/simgs/c0a132a001bbb068_4-4896/craftsman-exterior.jpg
  • 11 years ago
    last modified: 11 years ago
  • 11 years ago
    I don't know that I have ever seen a porch on the front of a split entry. I think it might look awkward.

    I would go with more dramatic colors and make the entry a true focal point.
  • PRO
    11 years ago
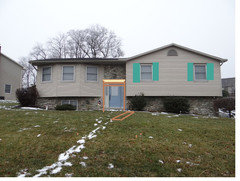
    Add shutters to the two windows on the right. Paint them a bold navy, and have the door match the shutters!
  • 11 years ago
    Looking at your ideabooks I think you like a beachy/cottage look. That's what your home reminded me off when I saw it, but it needs white trim and better landscaping. For front door blue or aqua.
  • 11 years ago
    To create a porch effect, you could always add an awning above the front door.
  • 11 years ago
    A flat portico would look great on your house. It would not cover up your stone and would not involve major construction. There are many design options in size, materials (wood, metal), supports (floating, cables above, brackets below), and style (contemporary, traditional, craftsman). Add lights and house numbers.
  • 11 years ago
    last modified: 11 years ago
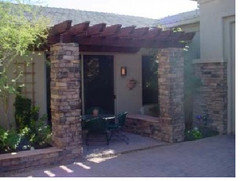
    The colors in this are not the colors you need but are chosen because they show up to convey the placement and idea. Perhaps a pergola over entry? I like the idea of something over the porch and it does not have to be more than maybe the width but out at least the same as the width. The flat roof above might be a problem in your climate so how about a pergola for effect. That is easier than the gabled roof at the start of this thread. And add a welcoming stone bench out from the "covering" to connect to the rock that is on the house. Then go with the color around the whole entry. For a color change go with a green blue maybe or a dark color drawn from your rock. I like the shutters idea to perk up the front, at least on one side. Good luck.
  • 11 years ago
    last modified: 11 years ago
    Pergola with shutters in dark blue and place rock bench wherever in order to welcome to entry. The colors do not transfer well froom my monitor to the Houzz site so this is still rather bright rather than navy.
  • 11 years ago
    To help with the pergola concept, but on your house do the pergola side to side, not front to back like this one. And note the built in rock bench. The cross beams on the pergola do not need to be so big, espec. with your house's narrower siding.
  • 11 years ago
    I don't like the shutters, at all. The small windows are an issue. I feel the main issue is that the horizontal roof line is too close to the upper part of the windows. The front therefore looks out of balance. The front either needs to become more modern looking so that the rather flat, low roof "fits" or the roof needs to be lifted and maybe the shape changed. Ka-ching, Ka-ching, I know!

    Is it possible to build a modern looking porch across all or part of the upper level of the house with a slatted roof going toward and above the current, hiding some of the low-look of the roof? The house would then need to be the color of a modern house, like some of the examples given. They seem to be all of one color, roof, trim, sides.

    Have you told us whether you want a modern, cottage or ??? look?
  • 11 years ago
    The modern porch would need to go straight across, not follow the "bay" front on the left front.
  • PRO
    11 years ago
    last modified: 11 years ago
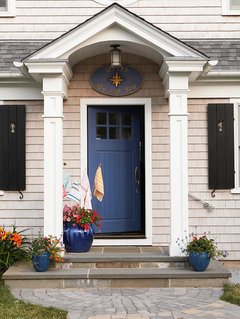
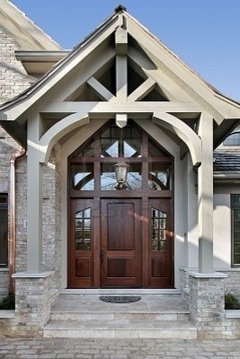
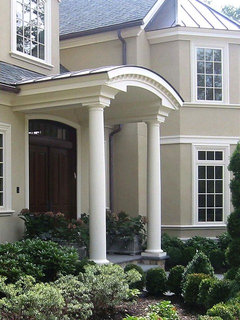
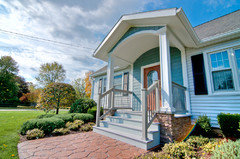
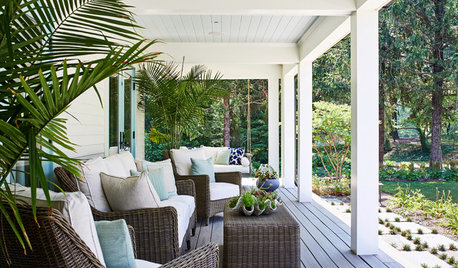
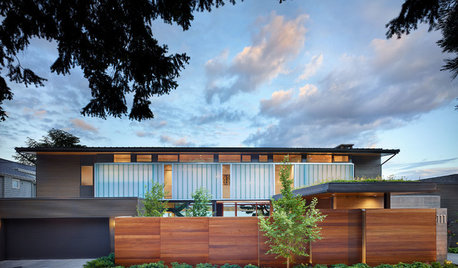
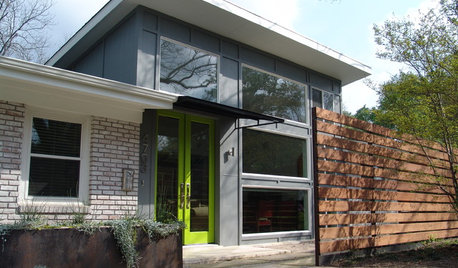
    You didn't mention your budget for this..... so I looked for modest projects. Here are four different styles that may help you decide on a direction you'd like to explore. Since your home is a transitional design, you might want to stay away from anything to style specific... Good luck!
  • 11 years ago
    No shudders, oh I mean shutters, on that house! That house is not designed for shutters. Plastic shutters on a house are not a design solution. The first portico suggested is a great direction to start, albeit not cheap.
  • PRO
    11 years ago
    Can you paint this house? If it were my house, I would want the stone to be seen and featured. I agree with the earlier poster that the low roofline with window practically at the roofline, would benefit from something visually drawing attention and visually balancing the eye. Are there ledges on the lower part of the windows you can paint and highlight to have that stand out, vs the top of the windows? I think the inspirational photo is a good start to consider how to add a covered area, if that is something you want to take on. I would not want to lose the feature of the stone above the door, its something you might want to stand out vs the 2 boxy wood portions of the front of the house? is it possible to hang a light fixture from the top to above the door, to bring attention to the entry without adding a porch or covering? I keep thinking if the house was painted the darkest tone from the stone, which is lovely, and the door the lightest color, it would allow your entry to stand out and the house recede a bit. Its also unclear how you get to the front door, do not see a walkway. Agree with earlier comments to look at landscaping as well. Creating a pathway to the door that can be visually seen would also downplay the boxy portion of each side of the house.
  • 11 years ago
    last modified: 11 years ago
    Definitely go with some kind of porch to stop the moisture issue. We replaced our double front door with a shorter one (the original left only about 6 inches between a very large window above) so we could make room to attach a porch between the large window and the doors. We found all kinds of rot as well because the door wasn't protected from wind and rain from the north. A porch is more than looks, it protects uses as they pause to enter the door and protects the door opening from the elements.

    Shutters look too cutesy for your home in my opinion. I agree with one comment about painting your window trim. Nothing too drastic, but something to set them off rather than the bland color now that says, "I'm hoping no one notices there is a window here." The very first suggestion is my favorite suggestion. An asymmetrical roofline would go well with your asymmetrical house, Just offset the balance with the roof of the porch having the opposite "heavy" side as the house. I would use the same angle as the roof on the right side, but make the overhang longer on the left side. Also, don't skimp on how far out the porch extends. Ten to twelve feet would look good and vary the depth of the front extensions you already have. Making the porch come out further would showcase it as the focal point. The raw stained wood is a great way to give the porch a bit of punch, but you could find just the right color for window trim and the porch to balance it out as well. The natural wood would need more of the wood in the landscaping to bring out some balance. Also, The stone at the bottom of the porch posts would tie the porch to the house as well as protect the bottom of the posts from rot. It would be good idea to change the walkway to big timber steps and path brought more toward the street before turning toward the driveway. Add some accent lights and nice landscaping and you have an inviting pathway to your home. You home looks top heavy with the stone and overhangs so a nice sturdy porch would "ground" the house.
    I wouldn't bother trying to change the entry to a higher level. That would add more cost and the house already looks top heavy. Grounding it with a big heavy porch would be a better choice in my opinion.
  • 11 years ago
    You could think of adding a front door with a lot of glass for more of a contemporary look. A front porch would not work on this house in my opinion, especially with the bay window and the bump out.
  • 11 years ago
    there needs to be something put between the 2 windows, a big tree a few feet away from the house would be a good start, also some shrubs under the windows for the illusion of a level yard.
  • 11 years ago
    The windows are white therefore it needs 4" trim with same detailed on top but needs a sill all in (cobblestone) color, with fiber cement wood grain 5" reveal in (volcano) color outside and inside corners in NT3 fiber cement in (cobblestone) color facia in (cobblestone) soffit in (sandstone) 3 panel aluminum and keep the stone
  • 11 years ago
    Wow! So many ideas. Thank you all so much! I prefer a beachy cottage feel but I'm very aware that the exterior of my home is far from beachy. The budget is quite modest and besides just wanting some type of porch, I also have a south facing home so, the sun is a major issue on the door and entry area.
  • 11 years ago
    No, you do not have a beach-like home, and it would be extremely difficult to create a beach-themed facade on a raised ranch. Houses/buildings begin to look muddled when additions are made that try to bring them beyond their original design. Don't try to force it. First and foremost, take care of your water leak problem. Use your budget to hire an architect to create an entry that does that, plus fits the architecture of the house. Do simple things, like use paint to highlight good parts or downplay bad parts. Add some plantings to the yard, it would really help. There's lots of free help out there, get as many opinions from designers as you can, but do consider getting design/architecture help. Best wishes
  • 11 years ago
    Hi seaglassylady, when I mentioned your house reminded me of beachy, I meant the colour scheme with the stone, not the design. I was thinking of the colours used for this house. http://houzz.com/photos/5018389
  • 11 years ago
    If you would simply take the left side of the house and do rough sawn cedar vertically I think that would go a long way to help with how the house looks. Adding a large glasses front door in a red or burgundy color would also help I would repeat that with longer more vertical windows on the left side of the front door add to that cedar vertical shutters. To me that would go a long way to balancing the house out. My two cents for what it is worth.
  • 11 years ago
    I meant on the right side of the house do the vertical shutters with longer taller windows.
  • 11 years ago
    last modified: 11 years ago
    My thought is your right side with only 2 windows needs a third in the middle to balance it with the other side, just seems really bare and far apart not balanced for having only two windows, but believe me I know the modest budget in wanting to make changes, you could 'fake' a window with trim and can't think of what, it will come to me later but was totally going with the pergola porch though, but wonder if that defeats trying to keep out water. I really liked the first picture someone posted but don't go literally how they show, do that idea but without the dark wood finish just match your house and trim. Good luck there are some good ideas here you could take a bit from each to create the look you want.
  • PRO
    11 years ago
    (kmkane above) said it best although there's allot of good ideas here. Fixing the leak can take place with a covered front porch design and I could design such as well. The house is dated and it's a simple design currently and without curb appeal. The bay on the left can be updated using a wood look that can be painted with faux techniques to look like wood grain also on the entire front door and side light. But the right side of the house front, the large gable end should all be part of a front porch to door with stone between the two boring windows. Adding an all wood look yet in Trek Decking material http://www.trexrainescape.com/ using stone columns.

    But if the budget is too tight, the image I put up will give an idea of what could be done as a face lift and just to emulate the idea. Maybe instead of shutters, consider replacing the windows with wider ones and or with an arch over them. This idea does require some new framing and roofing but you'll get your front door covered too. But you have a huge front yard, why not enjoy it on a large front porch with wide steps leading up to the main entry?
  • PRO
    11 years ago
    Maroon or a another deep shade in brown, blue, green or red could look good on the door, but needs to compliment stone shades. Even better if you paint door and window trim throughout the exterior the same accent color to add more interest.

    It also looks like this split level house has a tall foyer and a clerestory window above the door would really add interest to the entry inside and out. This will also reduce the 'stone' wall above the door which does not have any visible means of support, and subconsciously makes entry precarious! Remove door sidelights, put in a oversize door (3'6"x 7') with a 3'6" wide arch top window above a substantial door header. If the sidelights are removed the door, door lintel and trim can be surrounded with concrete precast pieces that look like finished stone. Or keep the sidelights and install a new flat arch type window above a new header spanning across door and sidelights. Paint door, window sash and trim all the same dark color.
    seaglassylady thanked Gawoski Architects
  • 11 years ago
    Okay, we've settled on Urbane Bronze for the door. Thanks so very much! I have someone working on getting some ideas together for a possible porch /pergola / portico.
  • 11 years ago
    If you do opt for a nice pergola, you may be able to plant a nice vine of sorts at its base that will grow up and cover the top to give you shade from the south sun and protection from rain. Hope you will let everyone see what you accomplish after you get it all done. Love the sound of Urbane bronze for the door. We have a bronze color door on one of our rental houses and it's lovely.
    seaglassylady thanked Phyllis
  • PRO
    11 years ago
    Love the stamped concrete walkway - its like adding jewelry to an outfit! And especially when people are looking down as the walk up the front, what an impactful sight.
    seaglassylady thanked All American Decorative Concrete of NWI
  • PRO
    11 years ago
    One example of a simple, elegant entry that may inspire you.

    http://www.houzz.com/projects/837217/entryway-stair-railing-west-hempstead-ny
    seaglassylady thanked American Porch, LLC
  • 11 years ago
    We just purchased our home last June and have been doing some renovation. I think a front door is a statement of identity. What do you want your front door to say about you? Do you want it to say that you are sophisticated, friendly, chic, cheerful, traditional, or...what? We went from maroon to Valspar's Ocean Soul, which is a greenish-blue that we hope tells visitors they are entering a peaceful space owned by deeply spiritual people and that the owners have a laid-back southwest ambience. We painted the shutters to match. Just looking at the shape and colors of your home, I think your front door might look good painted a dark evergreen. As for a porch, I wouldn't put one on the left because it could cover your basement window, making that space much darker. I can see one extending across the right side of the doorway (as you're looking at the front door from outside), though, perhaps echoing the shape of the wall "bump-out" on the left side of the house. You could put in a patio or low deck of that shape, too, perhaps with a short wall around the edge that houses flower boxes or a bench. If you are going to cover the area, you might want to put in a large skylight along the roof line. That way, you'll get a lot of sun in that area, but can still use it if it rains. If you're going to add an enclosed porch, you might want to mimic the bump-out wall on the left side shape-wise, and then put in long windows across the front to gain maximum light. Hope these ideas help.
    seaglassylady thanked wjfrs
  • 11 years ago
    Haven't read all the comments but the resolve is really in the roof line. I just went through a similar facelift where I changed a dominant front siding which was over my garage door......by changing the roof from a gable to a cottage at the front I reduced the impact of that part of the house so I could add value and vision to the front door. Your house is dominating on the RH side (the side with the 2 windows) -you need to down play that with a cottage roof. That way anything you do over your door is more in focus - you have lots of ideas for that. You could also change the other side (3 window side) to a gable roof that either extends over the front door or 2 gables - 1 large and a smaller one over the door. Good luck! BTW - Shutters are out of style.......and will continue to date the house as they are dominant on your house (not a lot of angles to break it up).
  • 11 years ago
    I don't think you can improve on the 1st one Martha Carlton posted. It is perfect for your house. A bit darker siding, some natural in beams and door, large lights, wide walk. It's a beauty, perfect ! I just can't see the house number which is always a pet peeve of mine. You could paint the door aqua or some such. Good luck.
  • 10 years ago

    Hi! You can design the front porch beautifully by using concrete and stones. First of all, change the colour of your house. Windowsill replacement is also necessary. Build the stairs at the front porch of the house by using bricks and stones. Not to mention, driveway paving is an important task here.